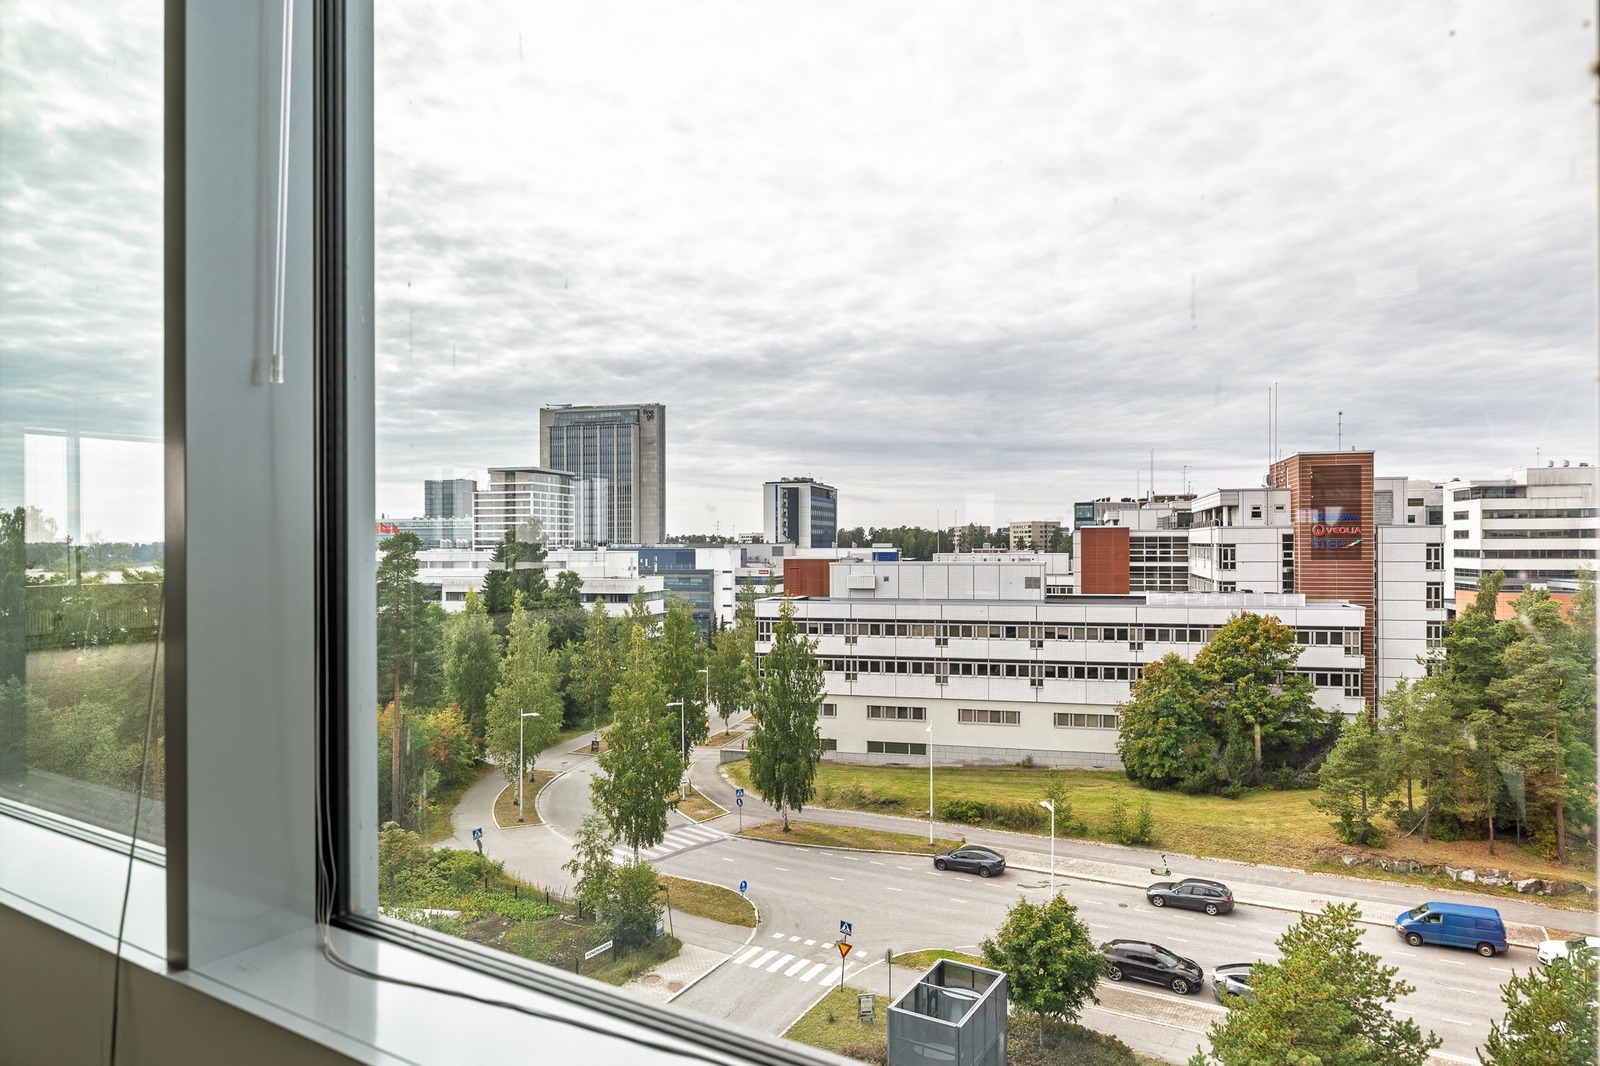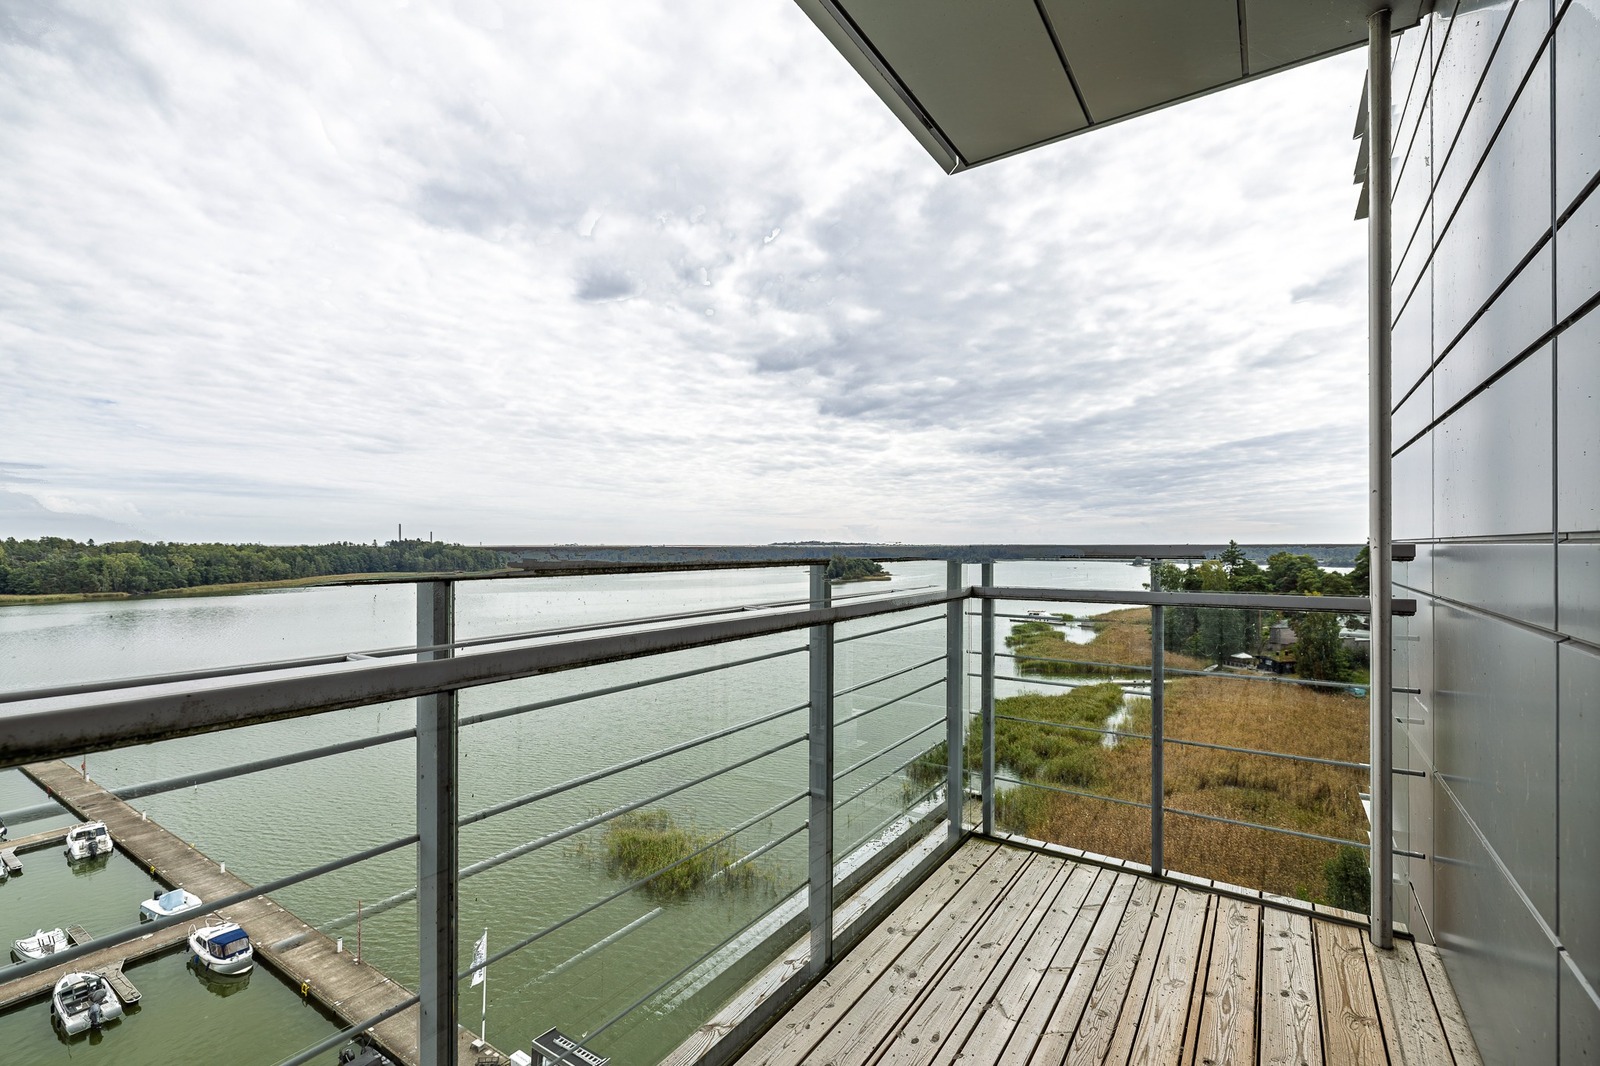
Keilaranta 17 C
245 m² | 3rd floor
Flexible Office for Teamwork and Focus
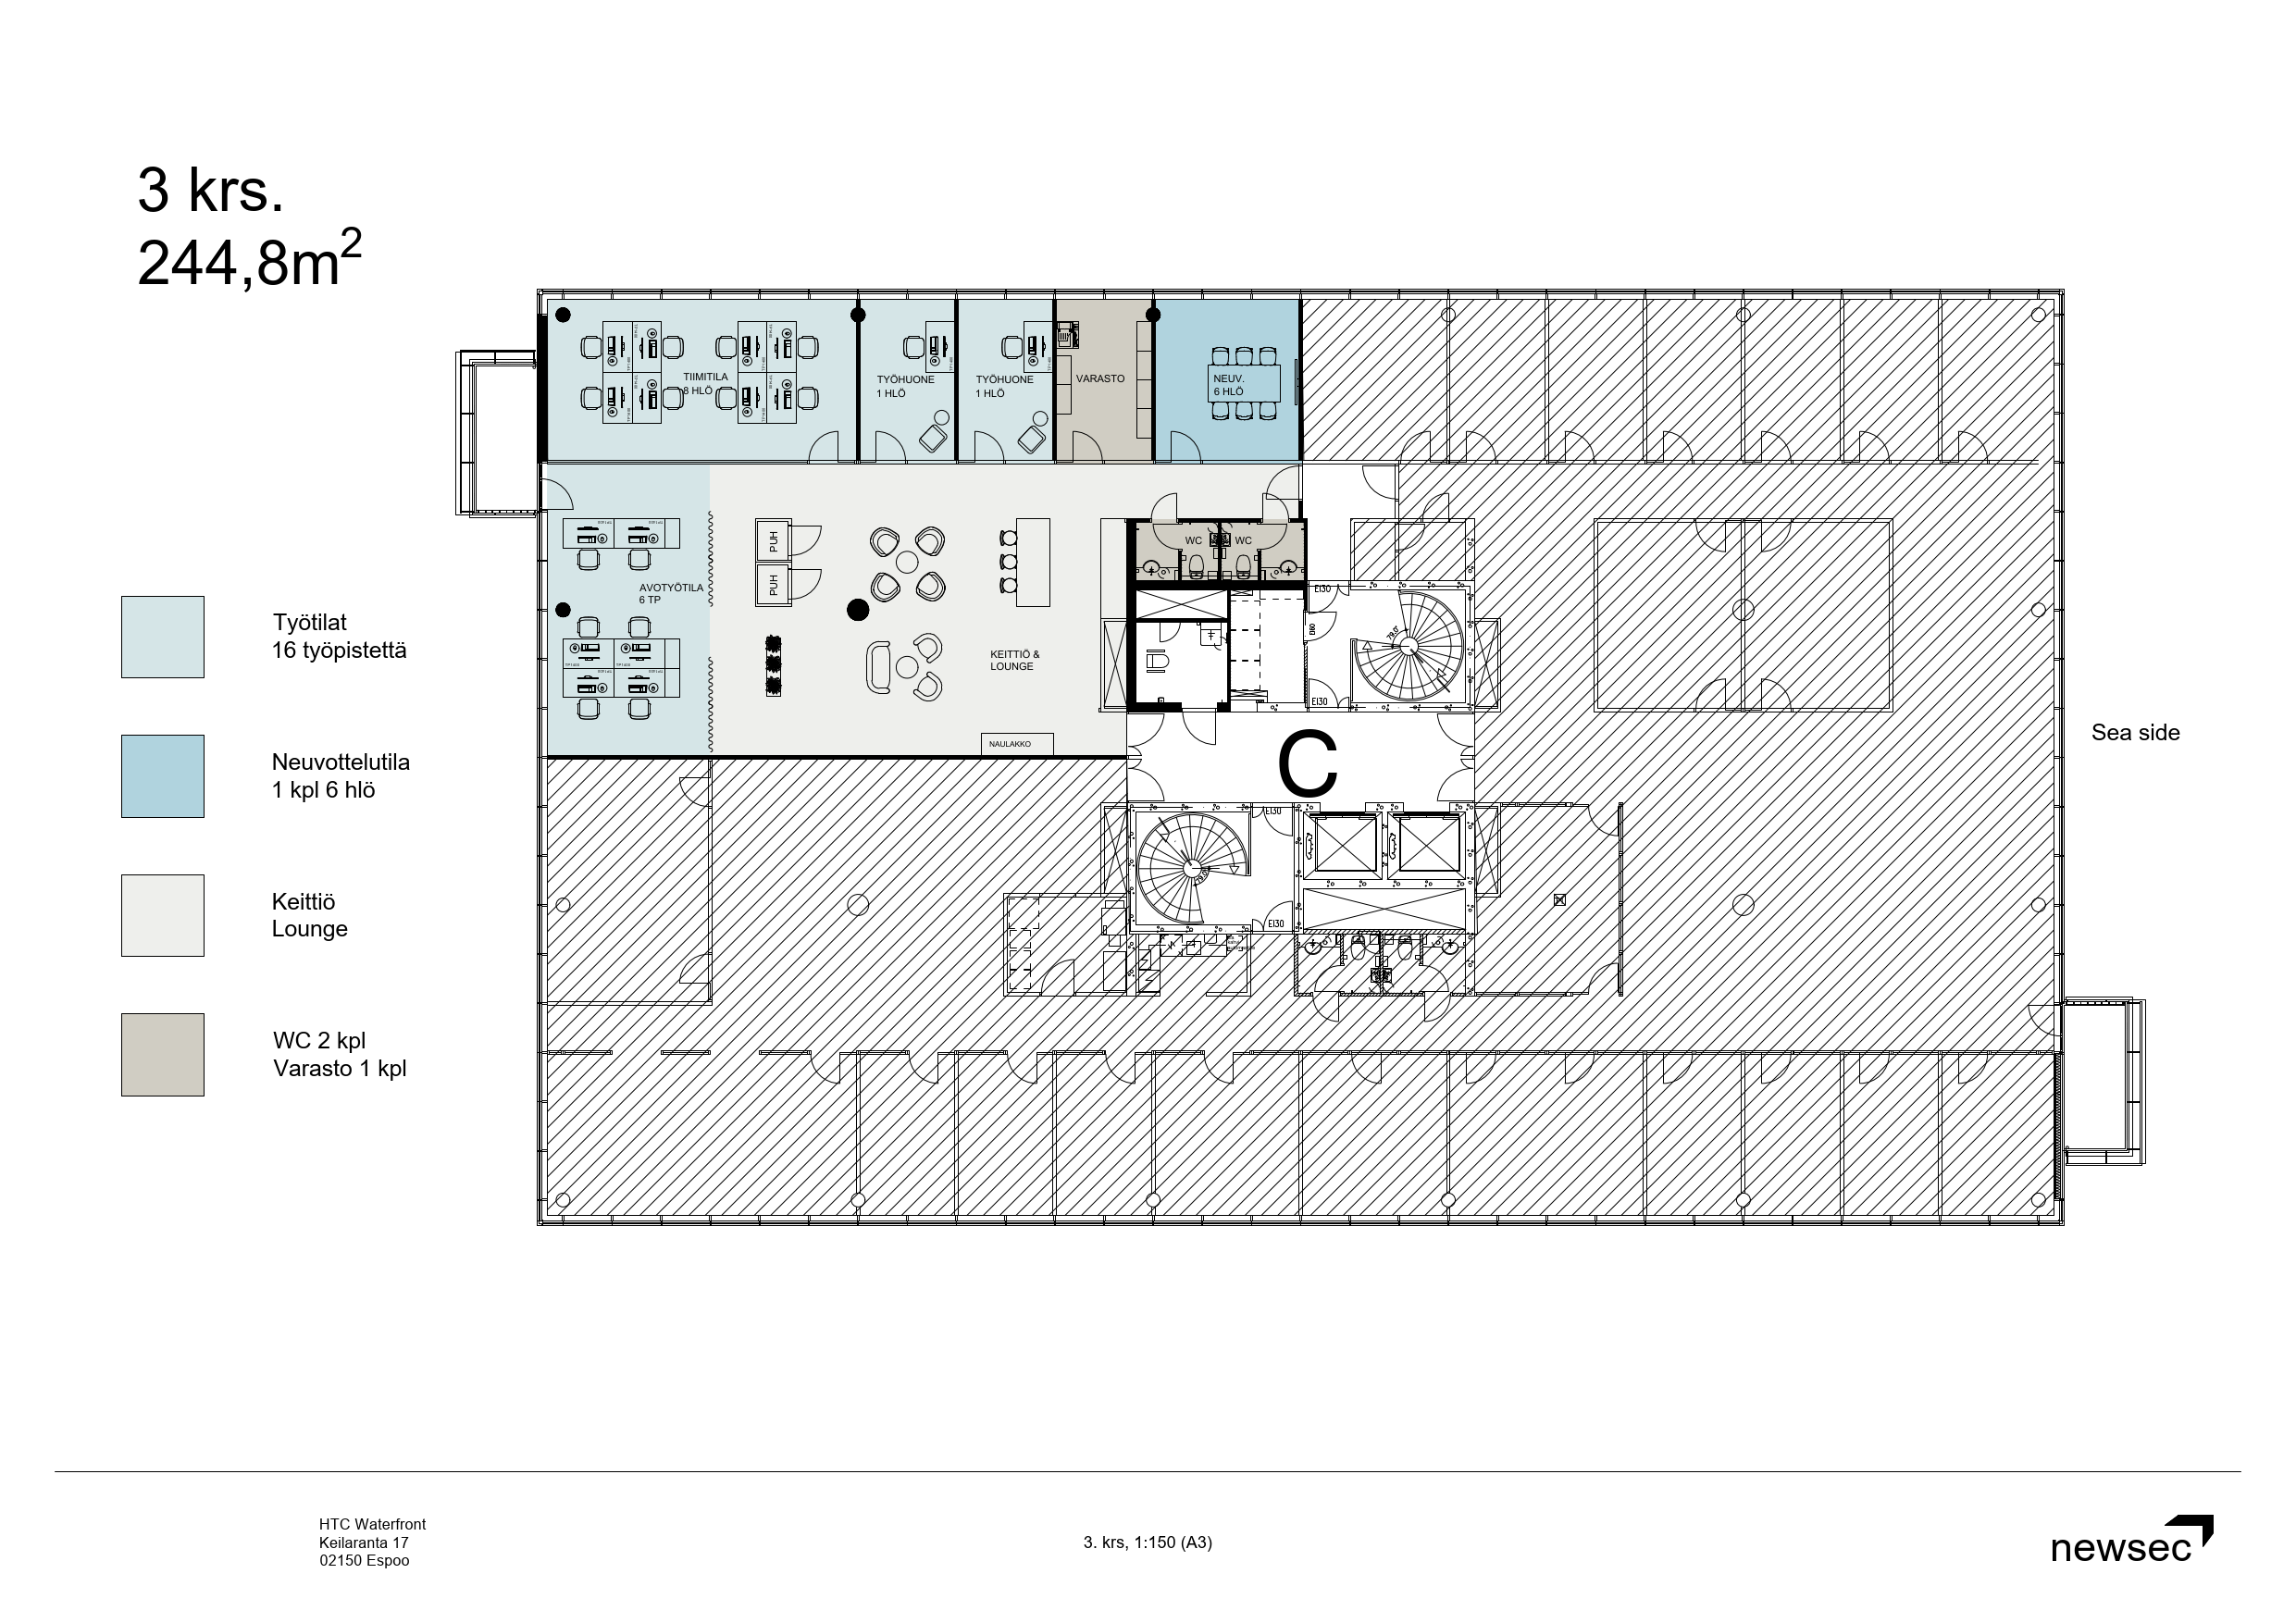
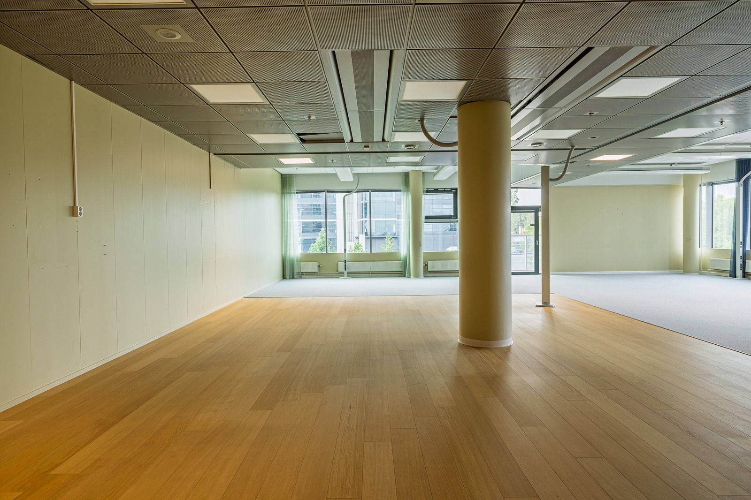
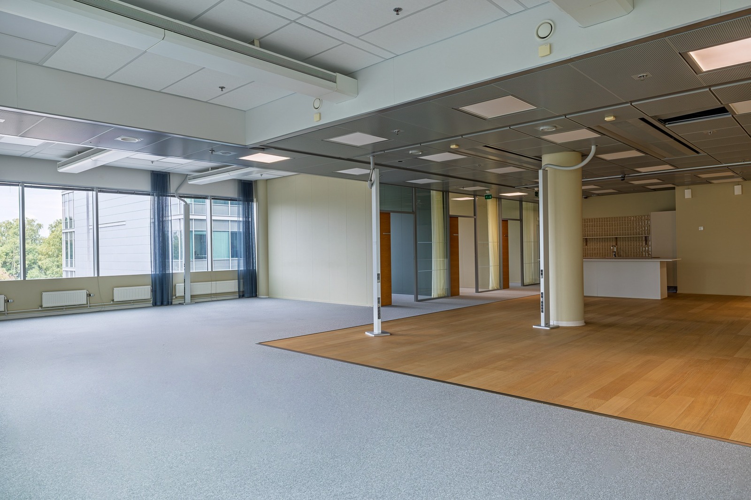
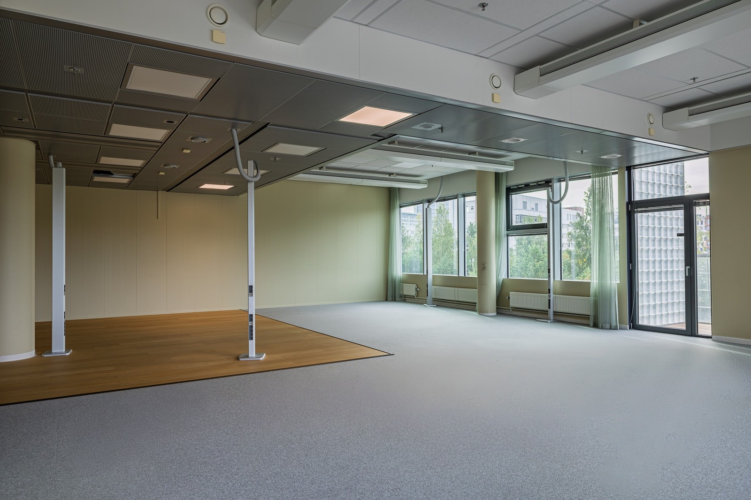
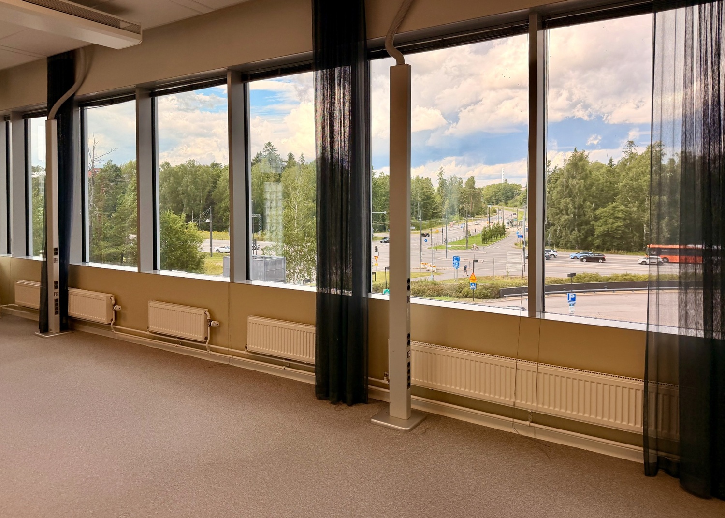
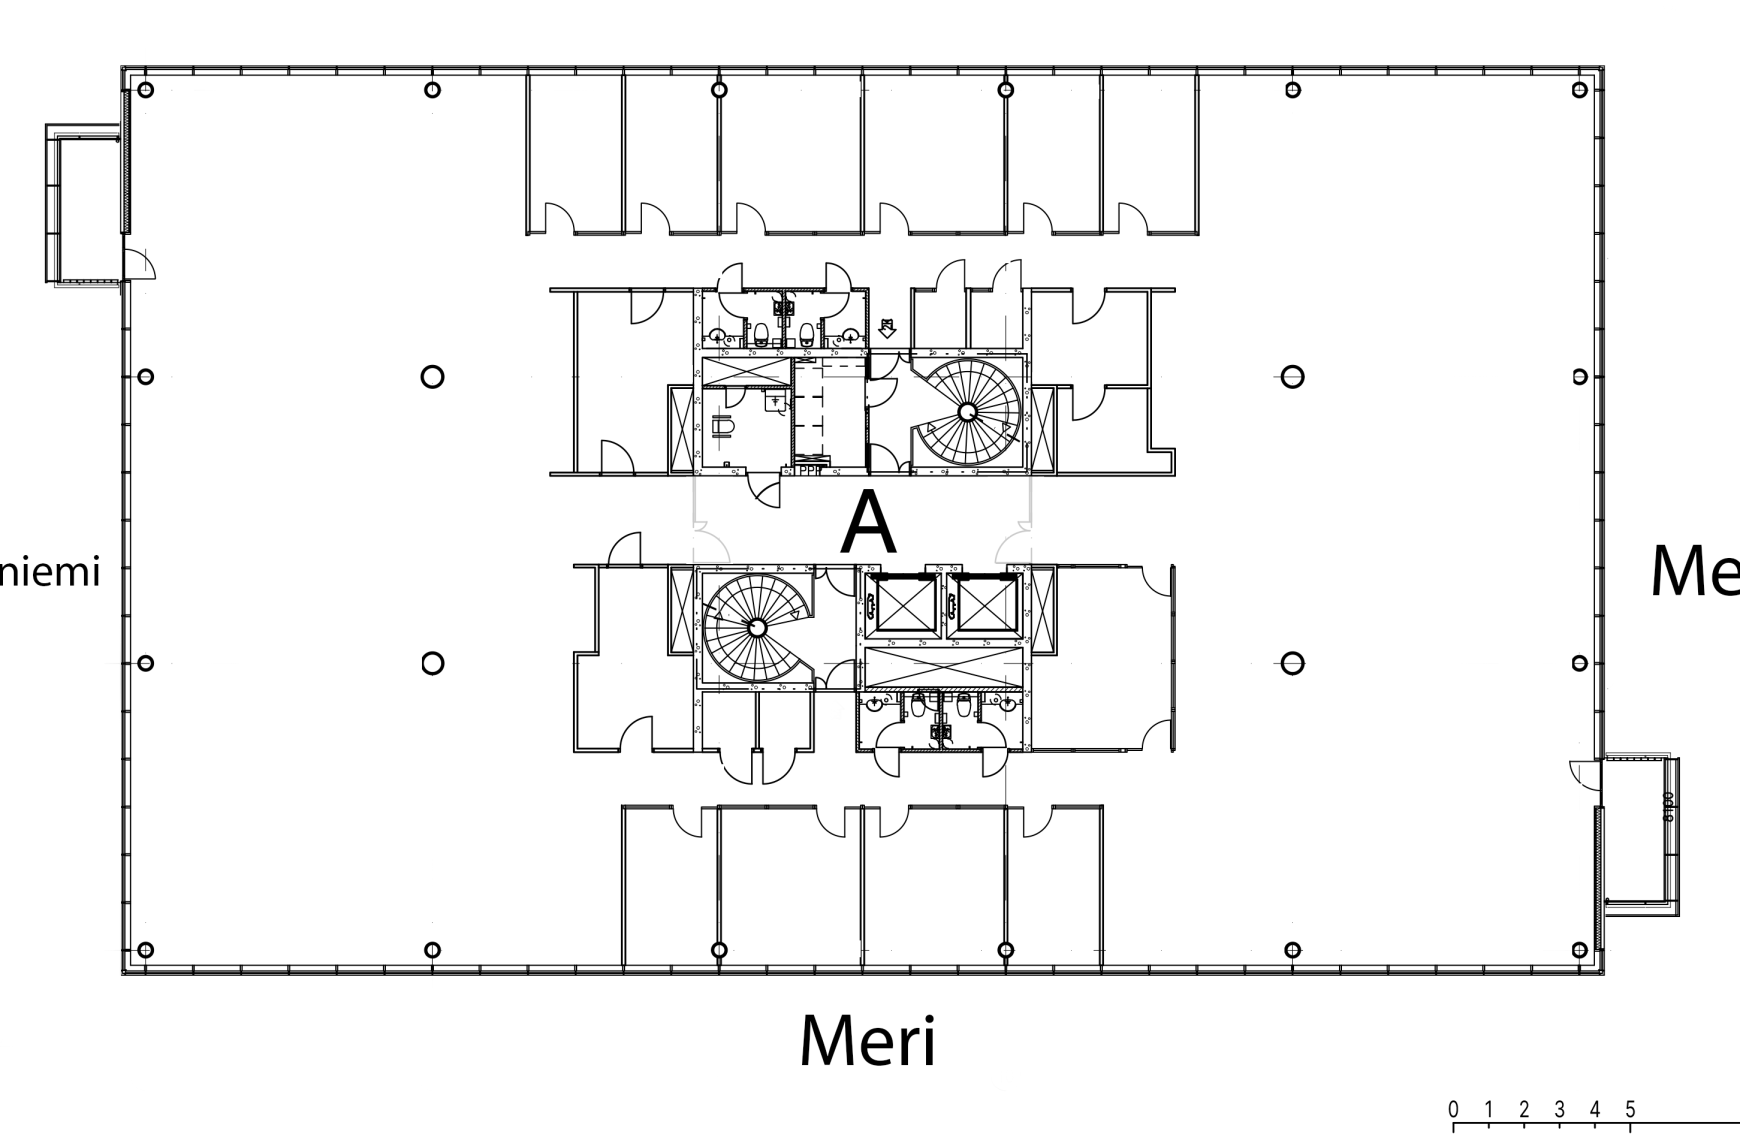
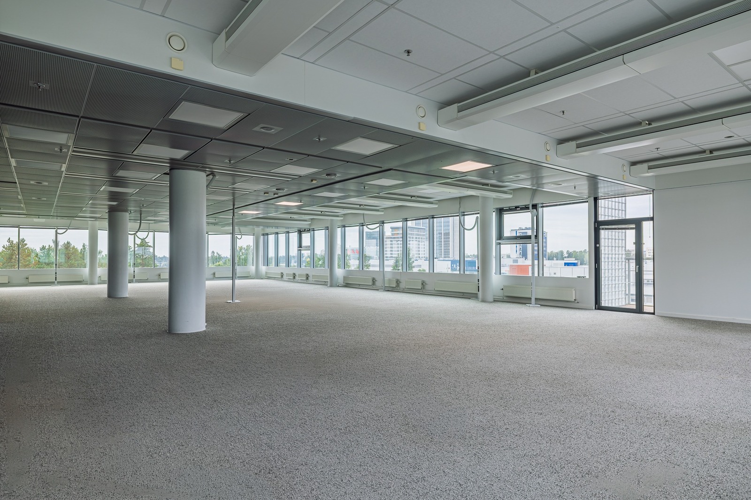
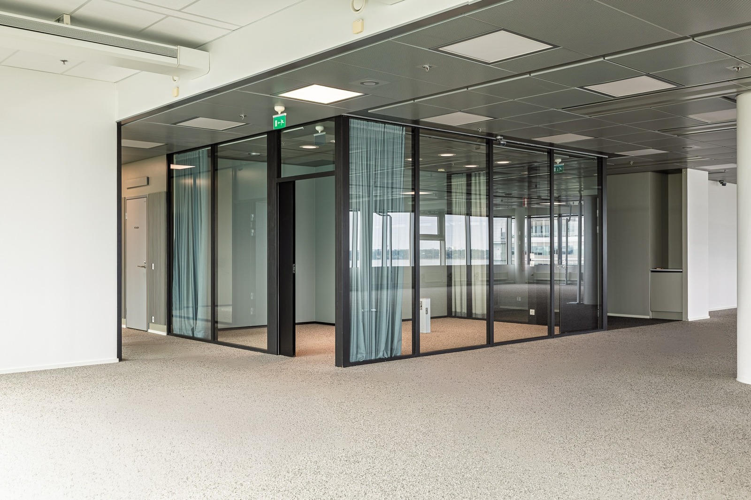
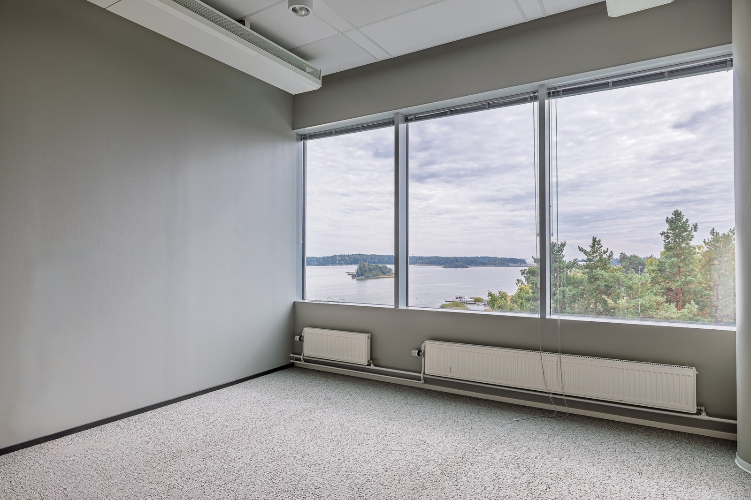
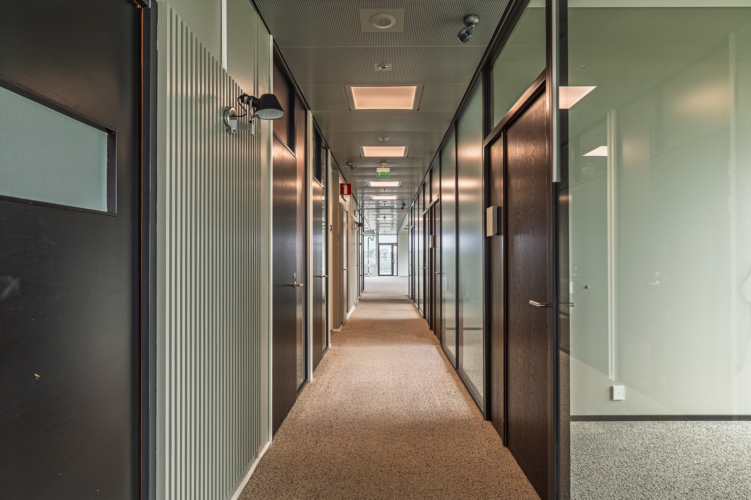
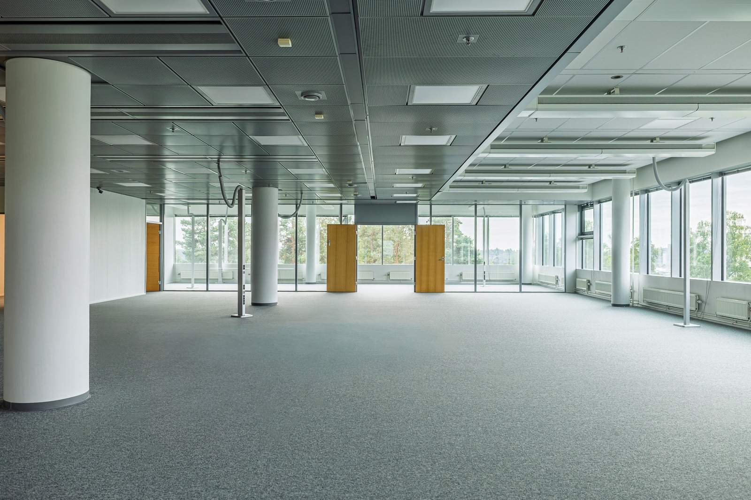
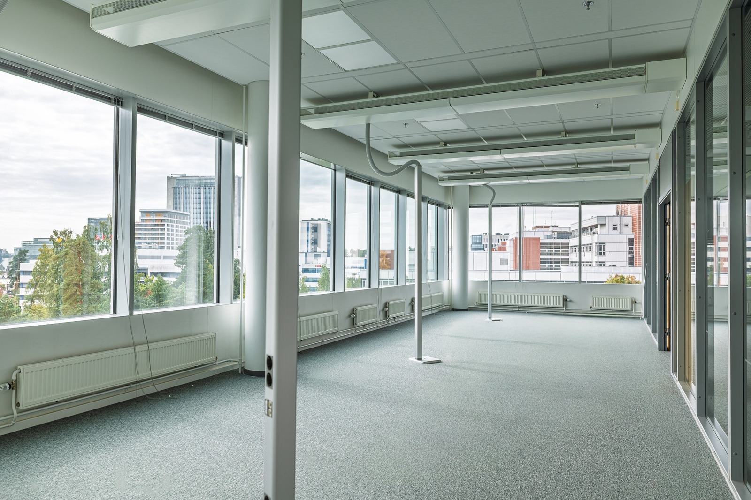
This 245 m² office on the third floor offers versatile premises for a small business. The layout combines open-plan work areas, private offices and shared spaces into a functional whole.
Key features:
- open-plan workspace for six people
- team room for eight people
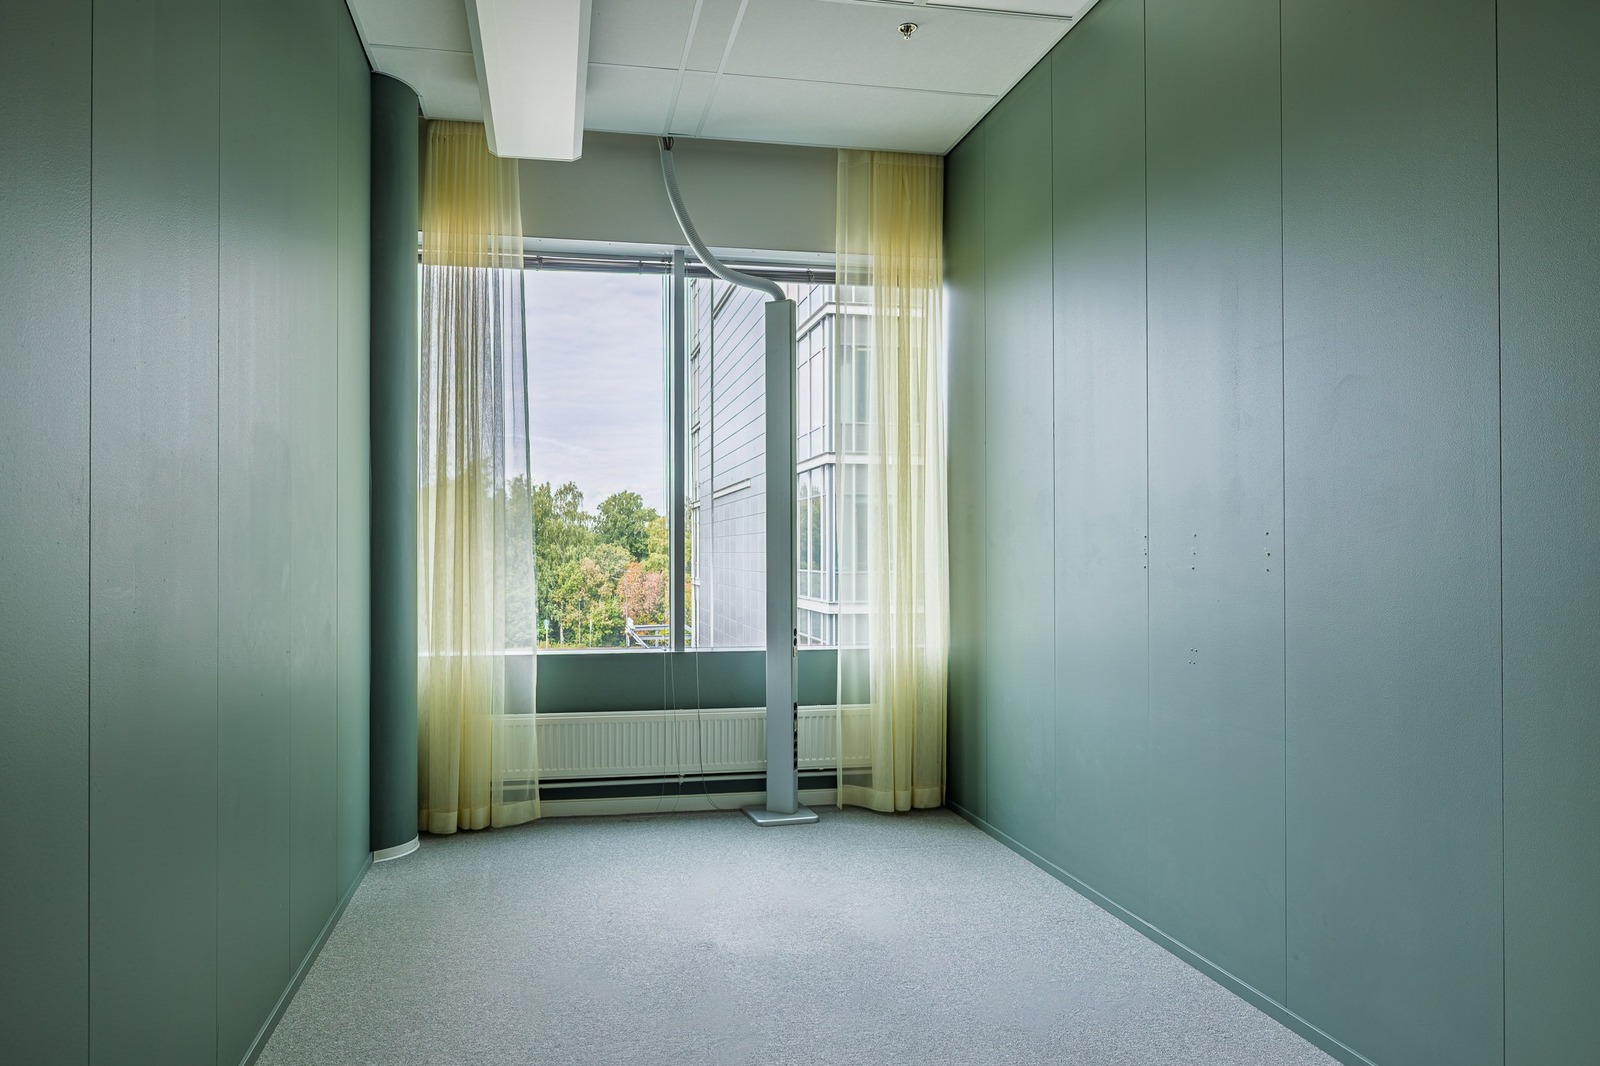
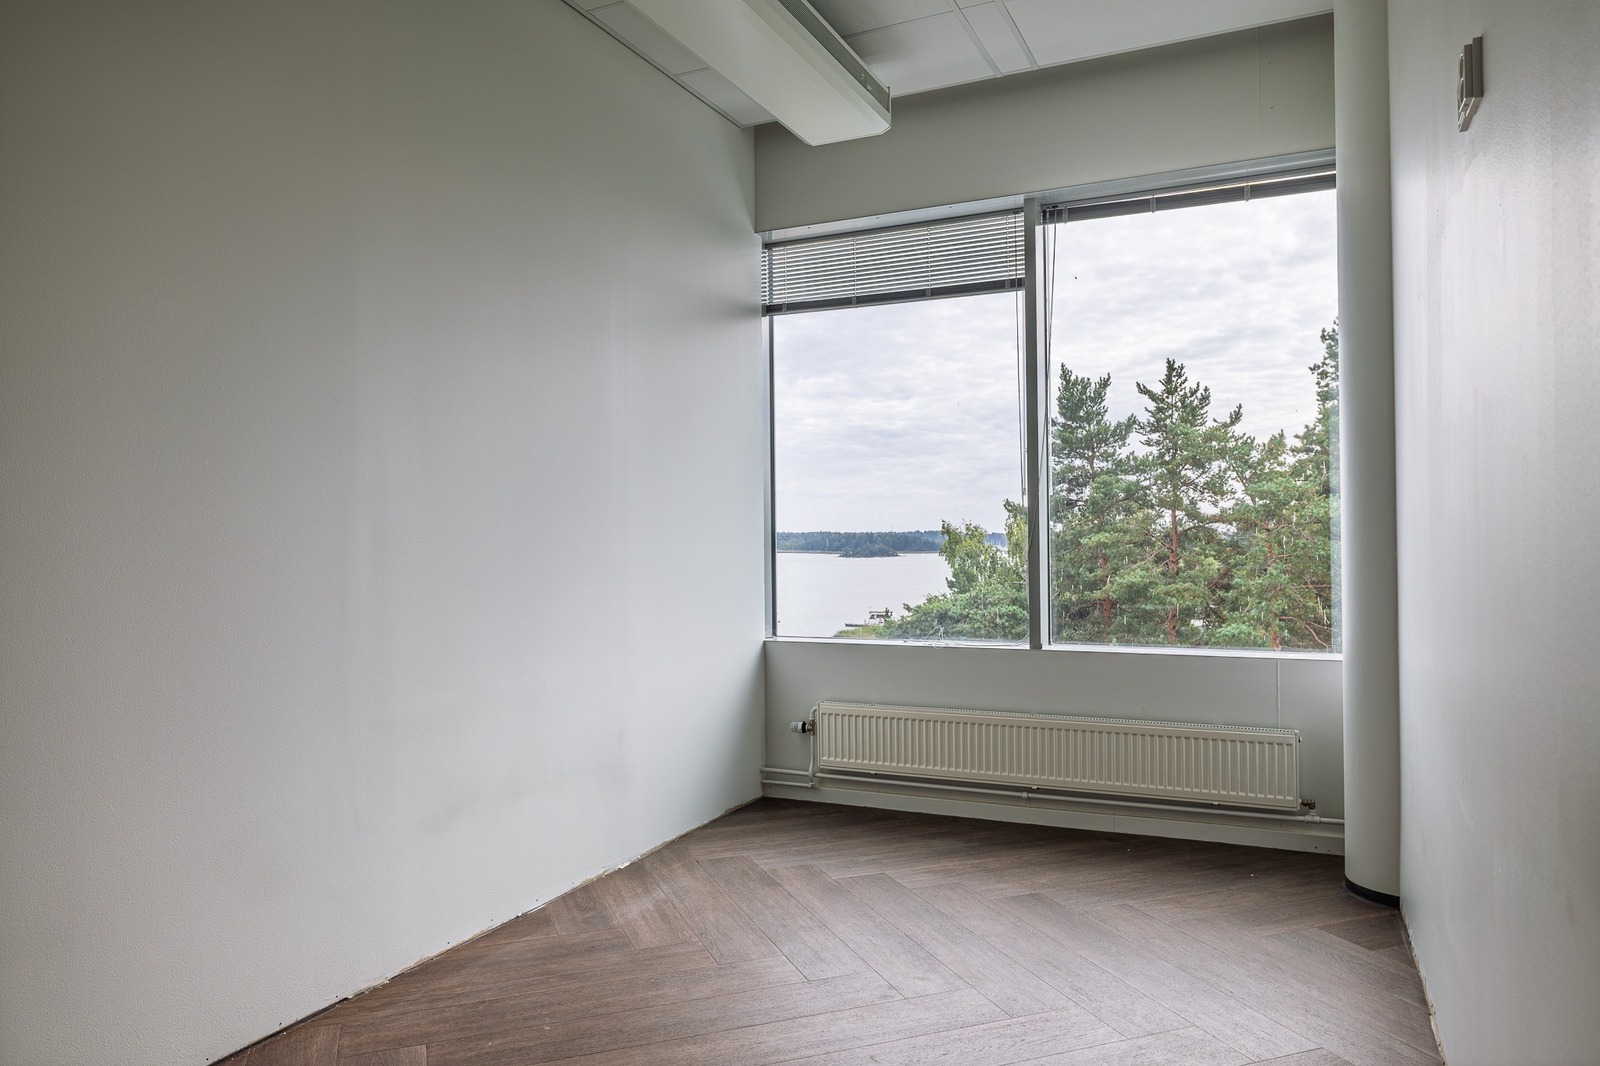
- two private offices for one person each
- meeting room for six people
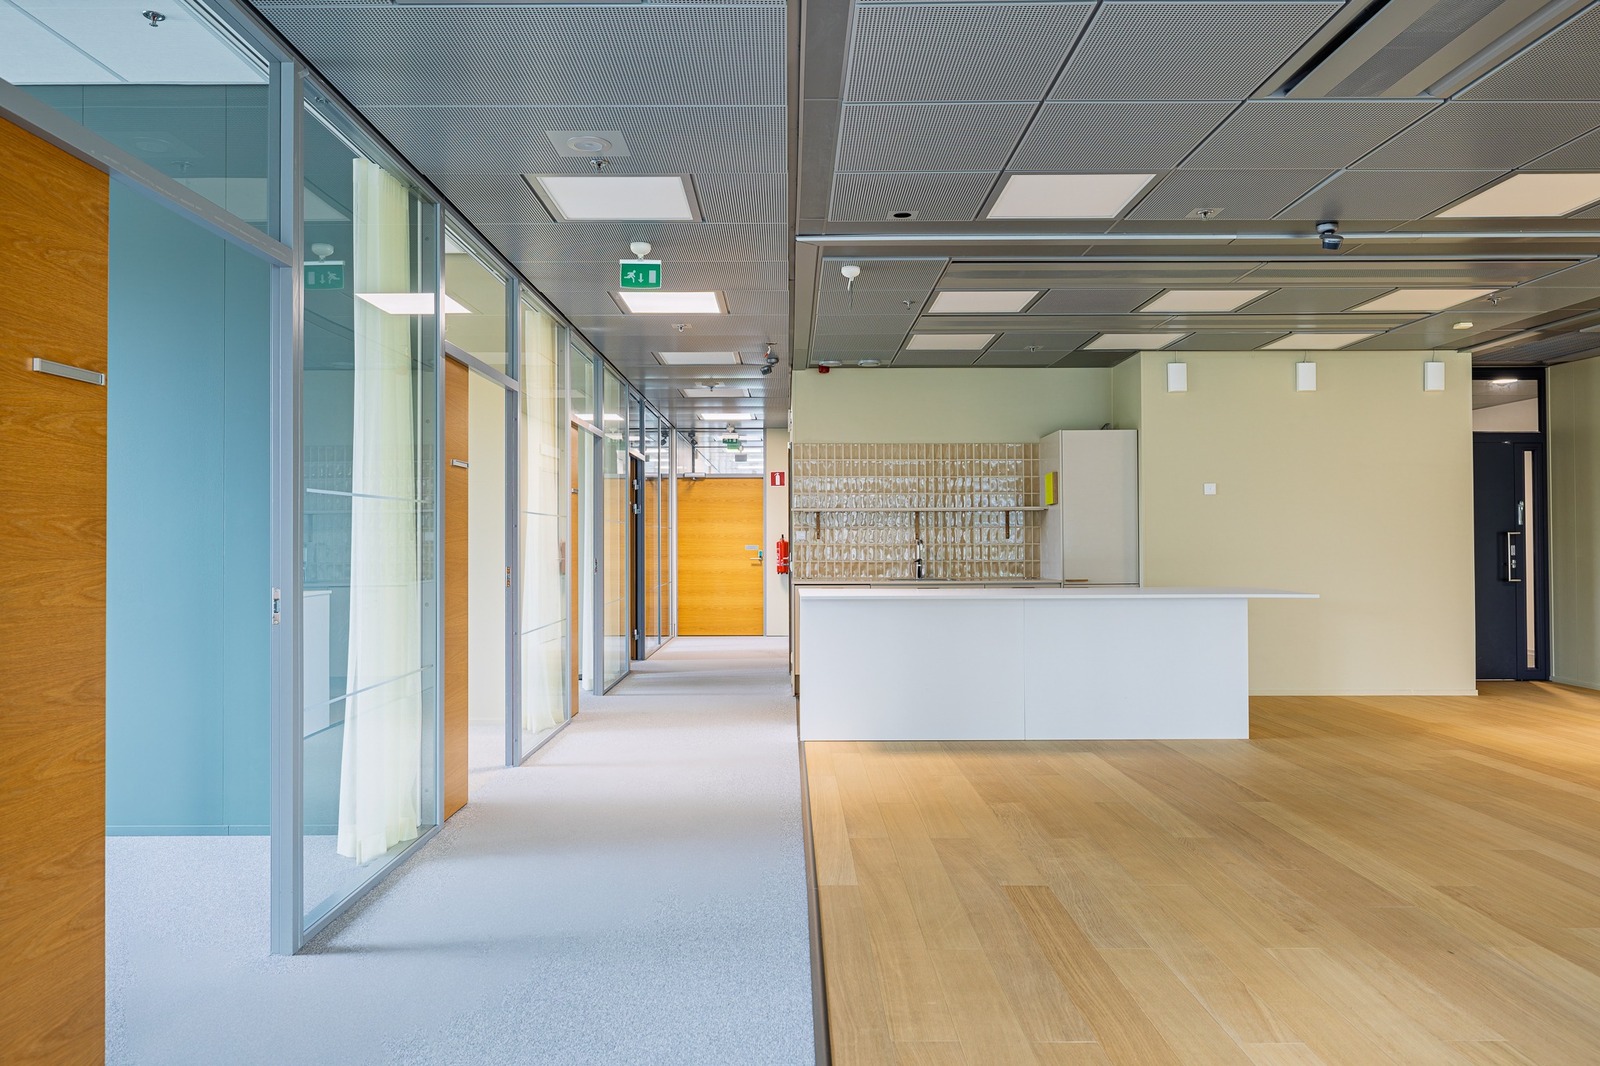
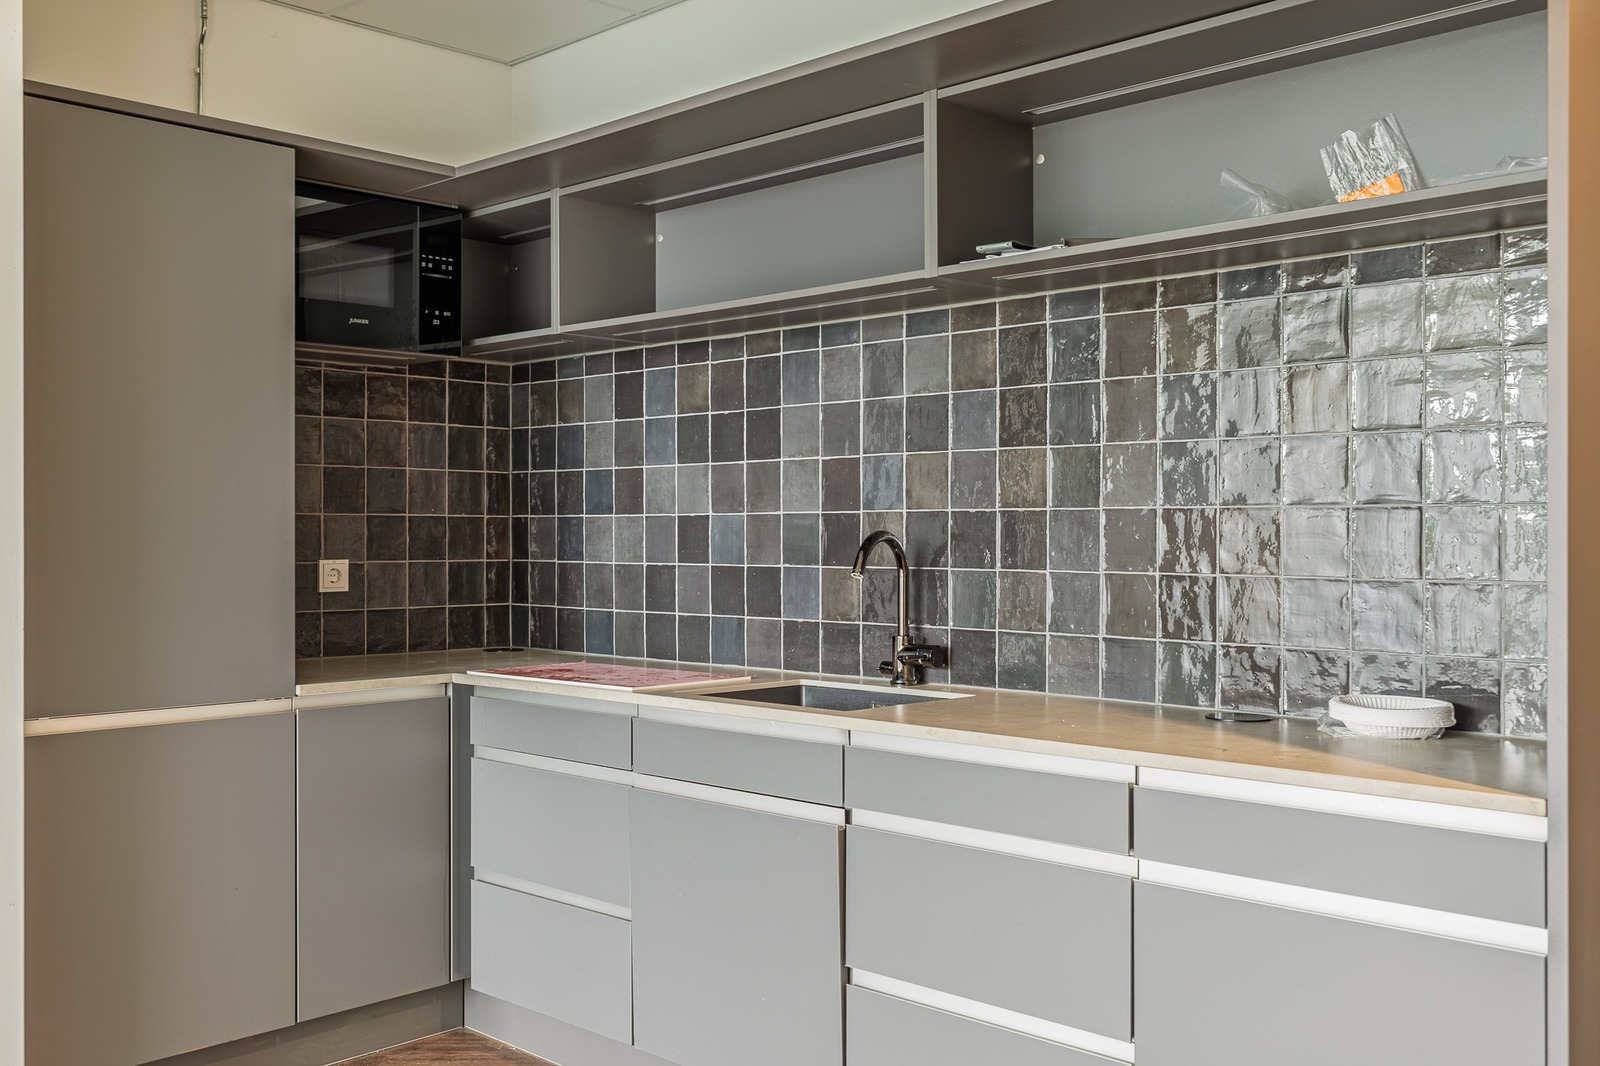
- kitchen and inviting lounge area
- storage space
- two toilets
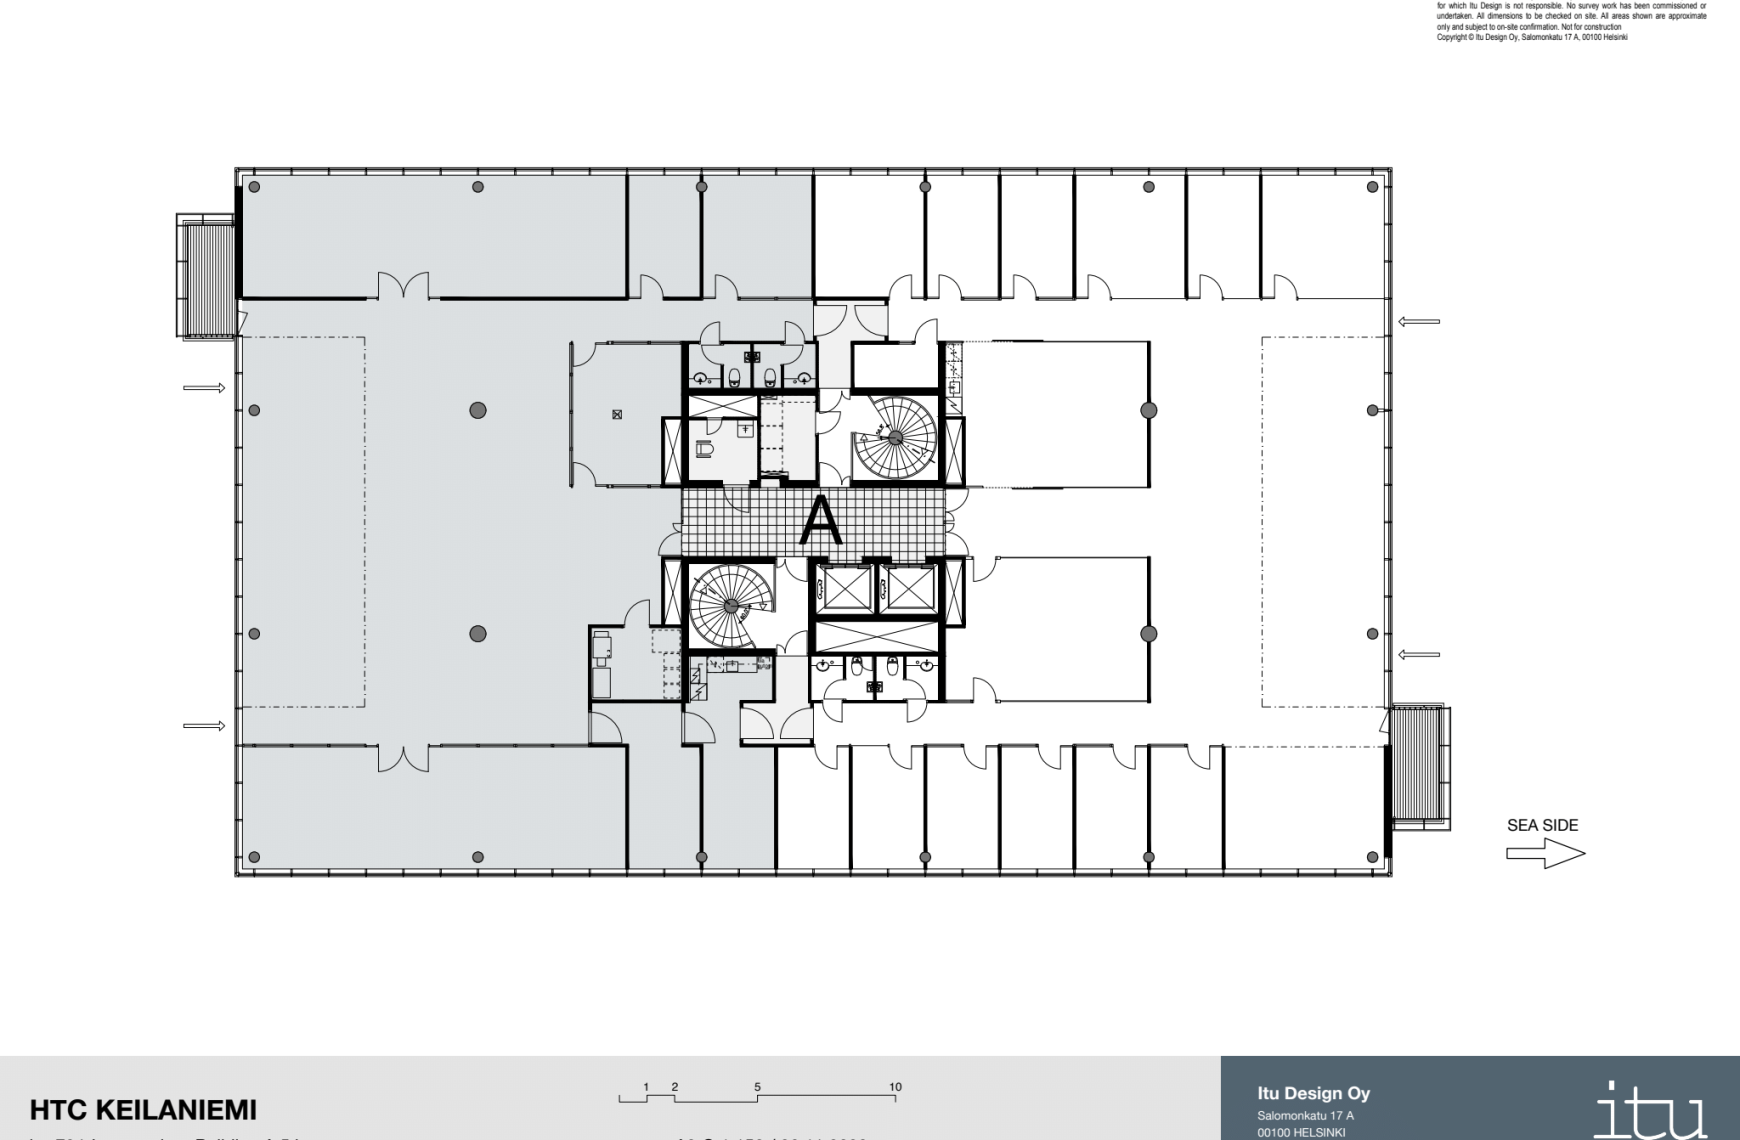
The different work areas support both teamwork and tasks requiring concentration. The centrally located kitchen and lounge provide a natural place for employees to gather throughout the day. The floor plan is an example layout, and the premises can be adapted to meet the tenant’s individual needs.
Sales type:
For lease
Location:
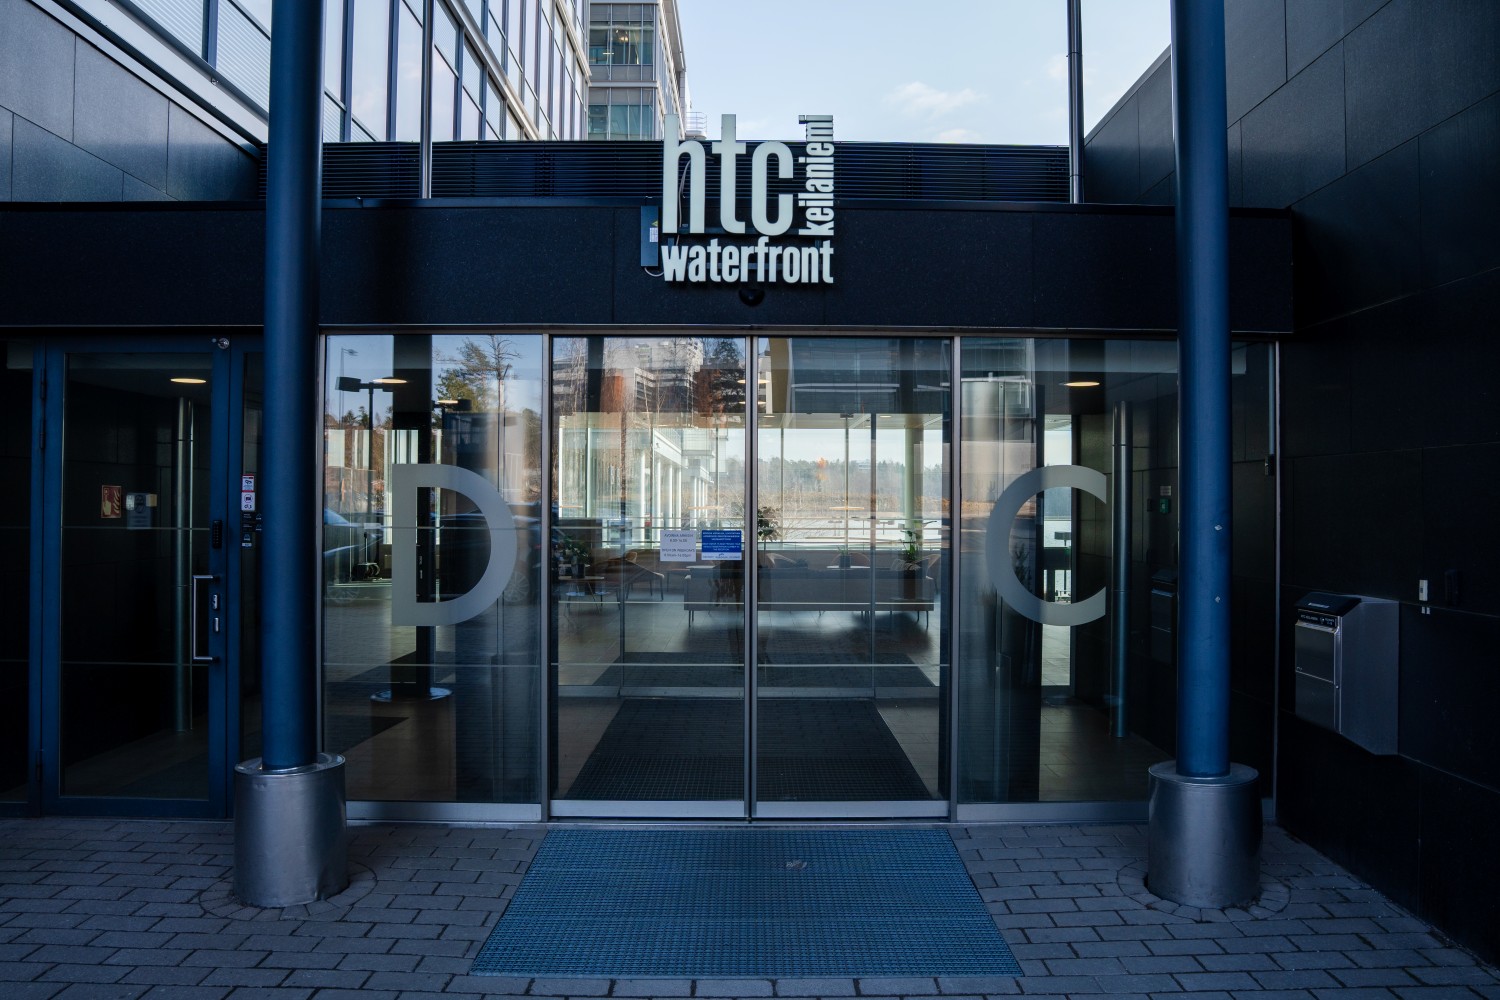



Keilaranta 17 C, Keilaniemi, Espoo
Space type:
Office
Size:
245m²
Floor:
3rd floor
Energy class:
C
Availability:
Available
Flexible Office for Teamwork and Focus
This 245 m² office on the third floor offers versatile premises for a small business. The layout combines open-plan work areas, private offices and shared spaces into a functional whole.
Key features:
- open-plan workspace for six people
- team room for eight people
- two private offices for one person each
- meeting room for six people
- kitchen and inviting lounge area
- storage space
- two toilets
The different work areas support both teamwork and tasks requiring concentration. The centrally located kitchen and lounge provide a natural place for employees to gather throughout the day. The floor plan is an example layout, and the premises can be adapted to meet the tenant’s individual needs.
Sales type:
For lease
Location:
Keilaranta 17 C, Keilaniemi, Espoo
Space type:
Office
Size:
245m²
Floor:
3rd floor
Energy class:
C
Availability:
Available