Keilaranta 13 A
463 m² | 4th floor
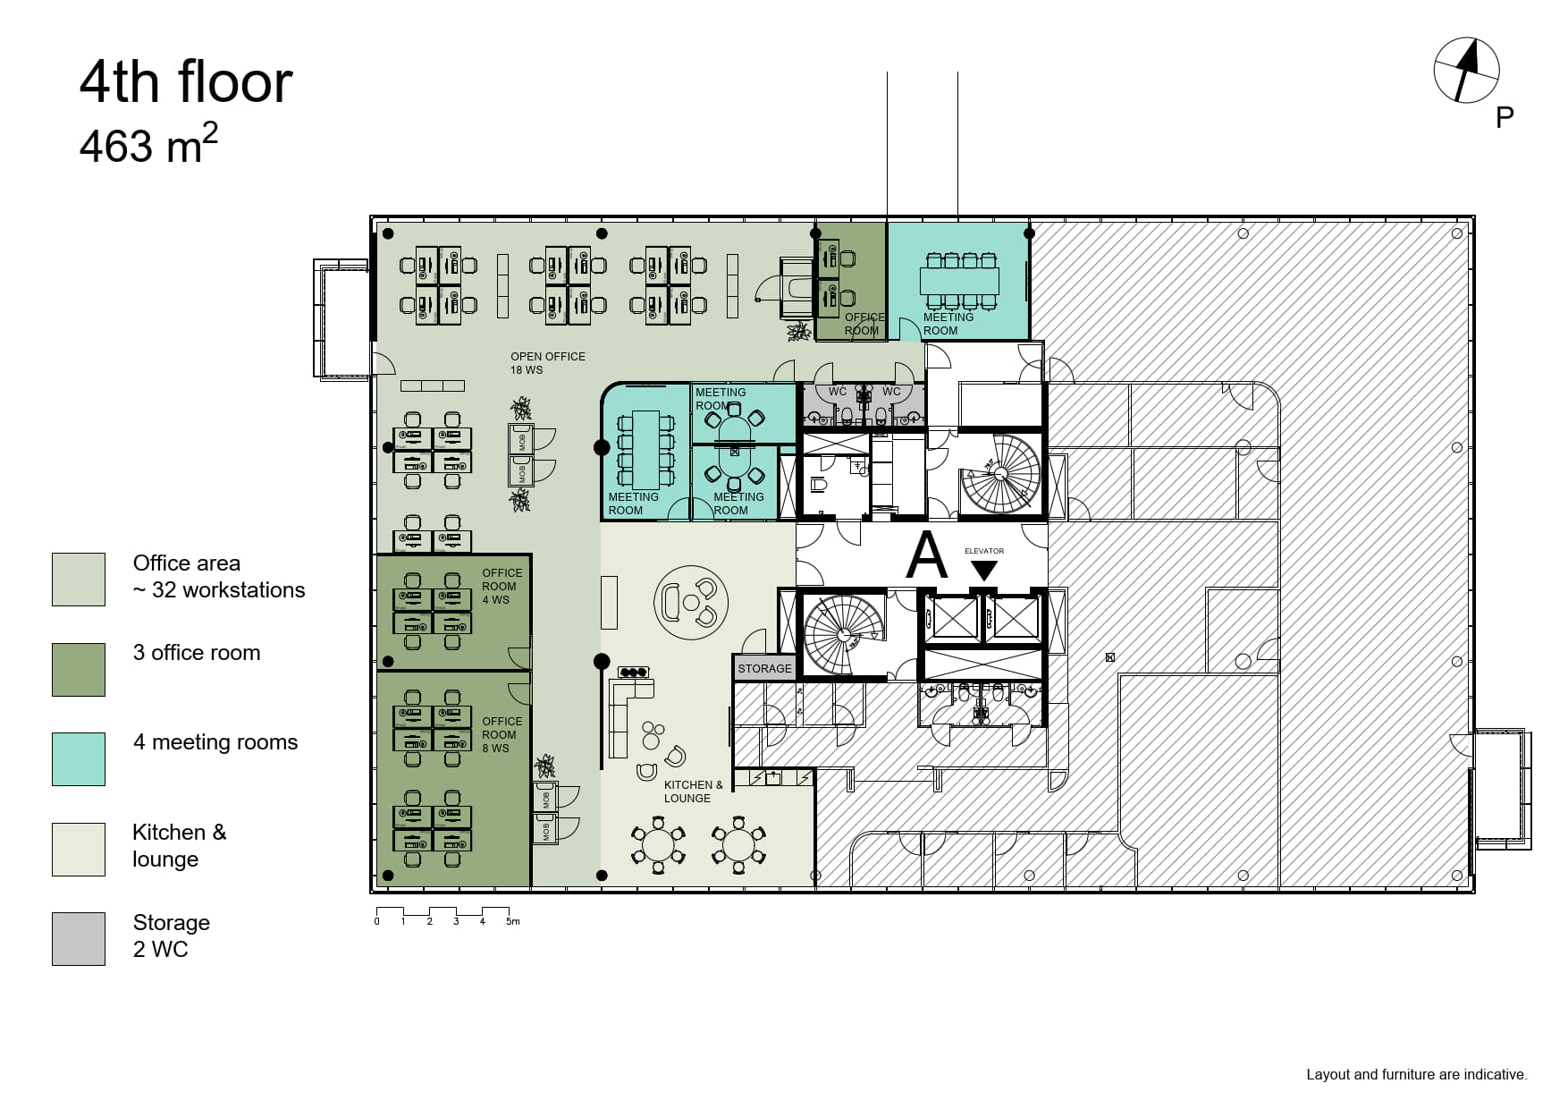
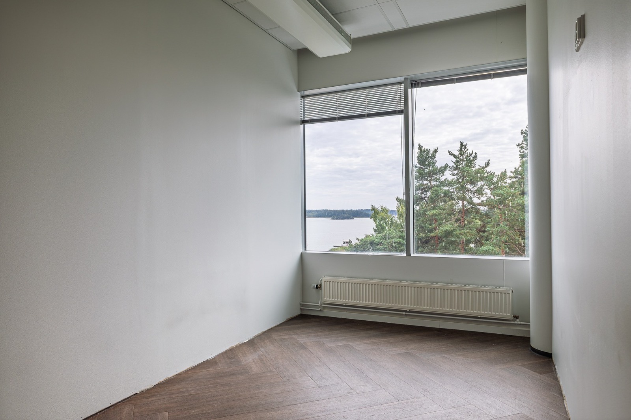
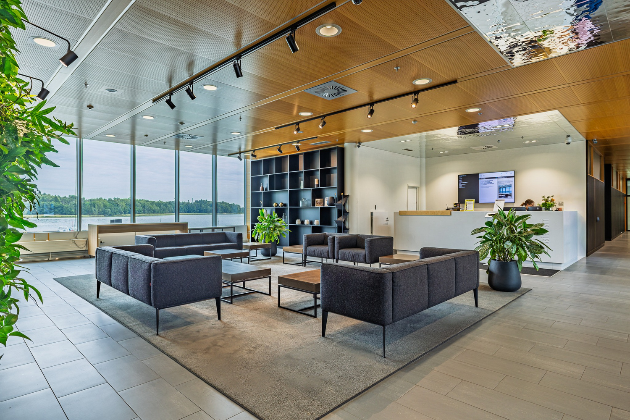
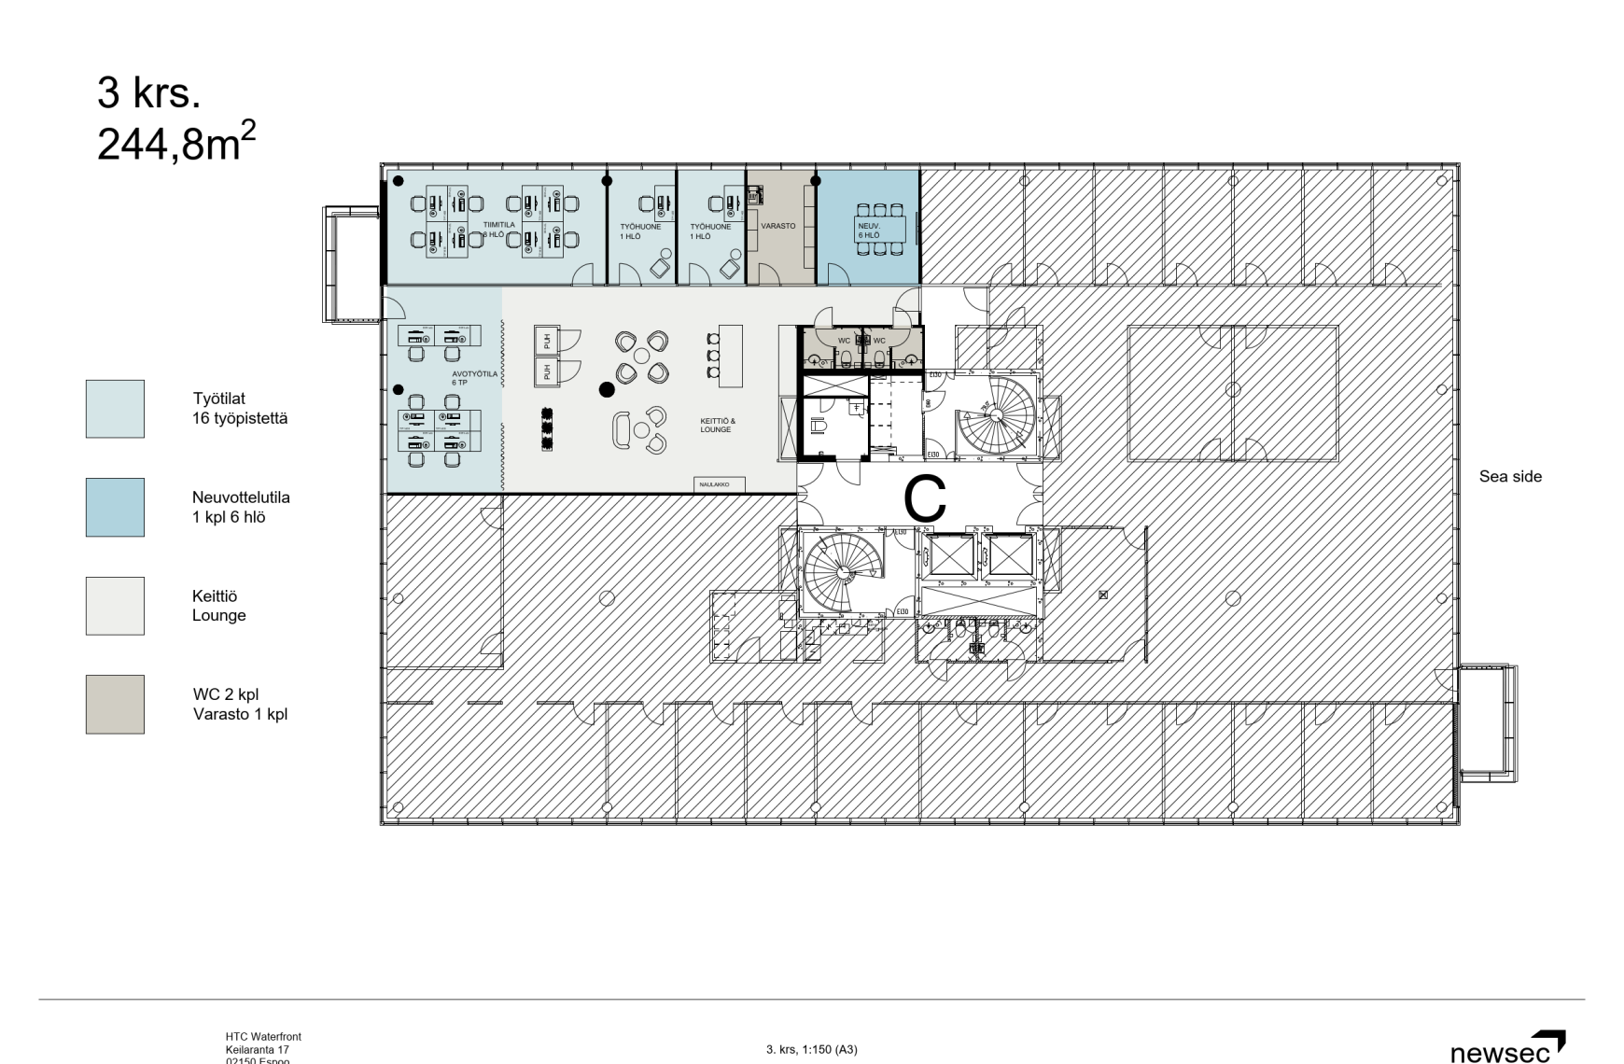
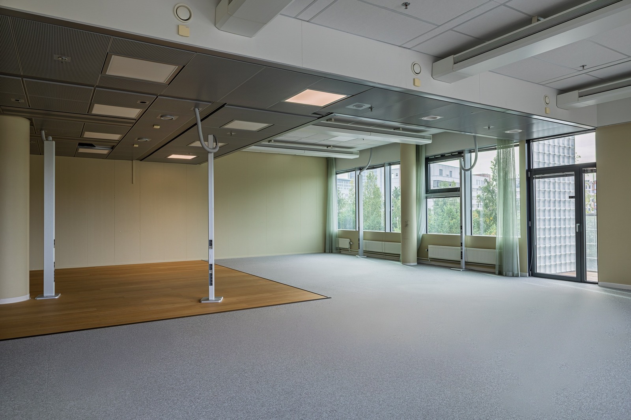
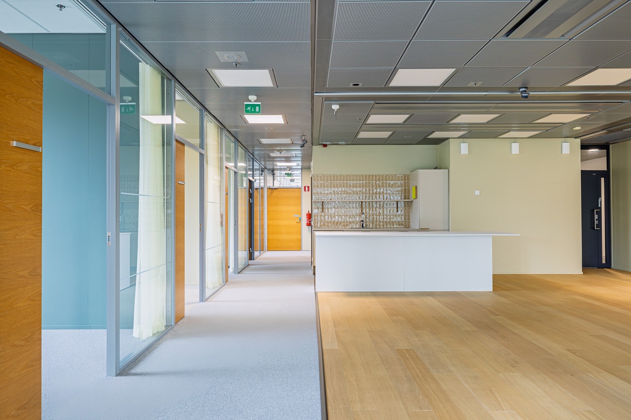
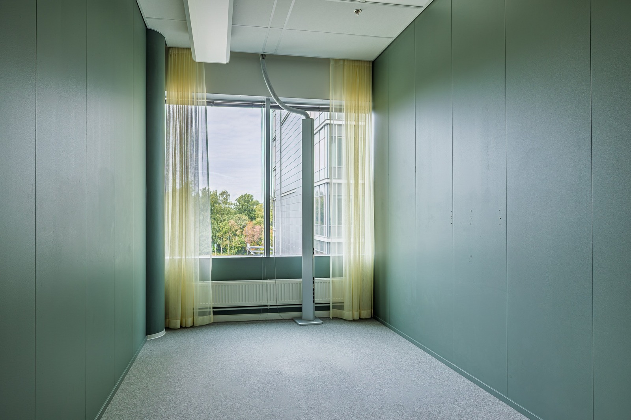
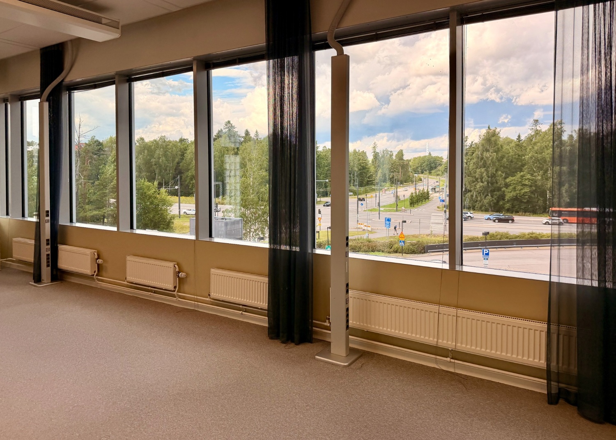
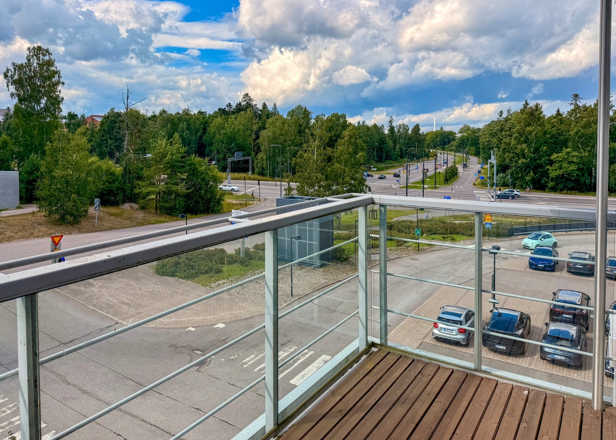
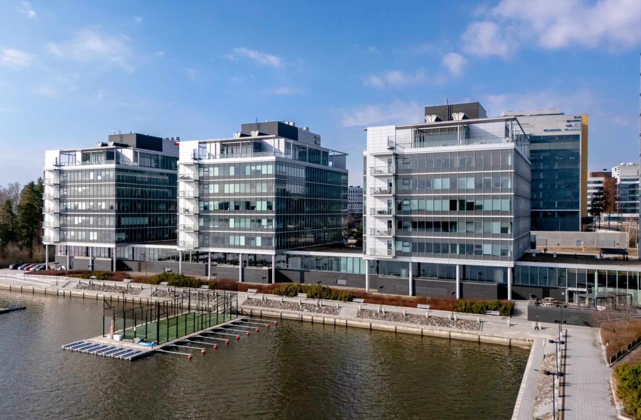
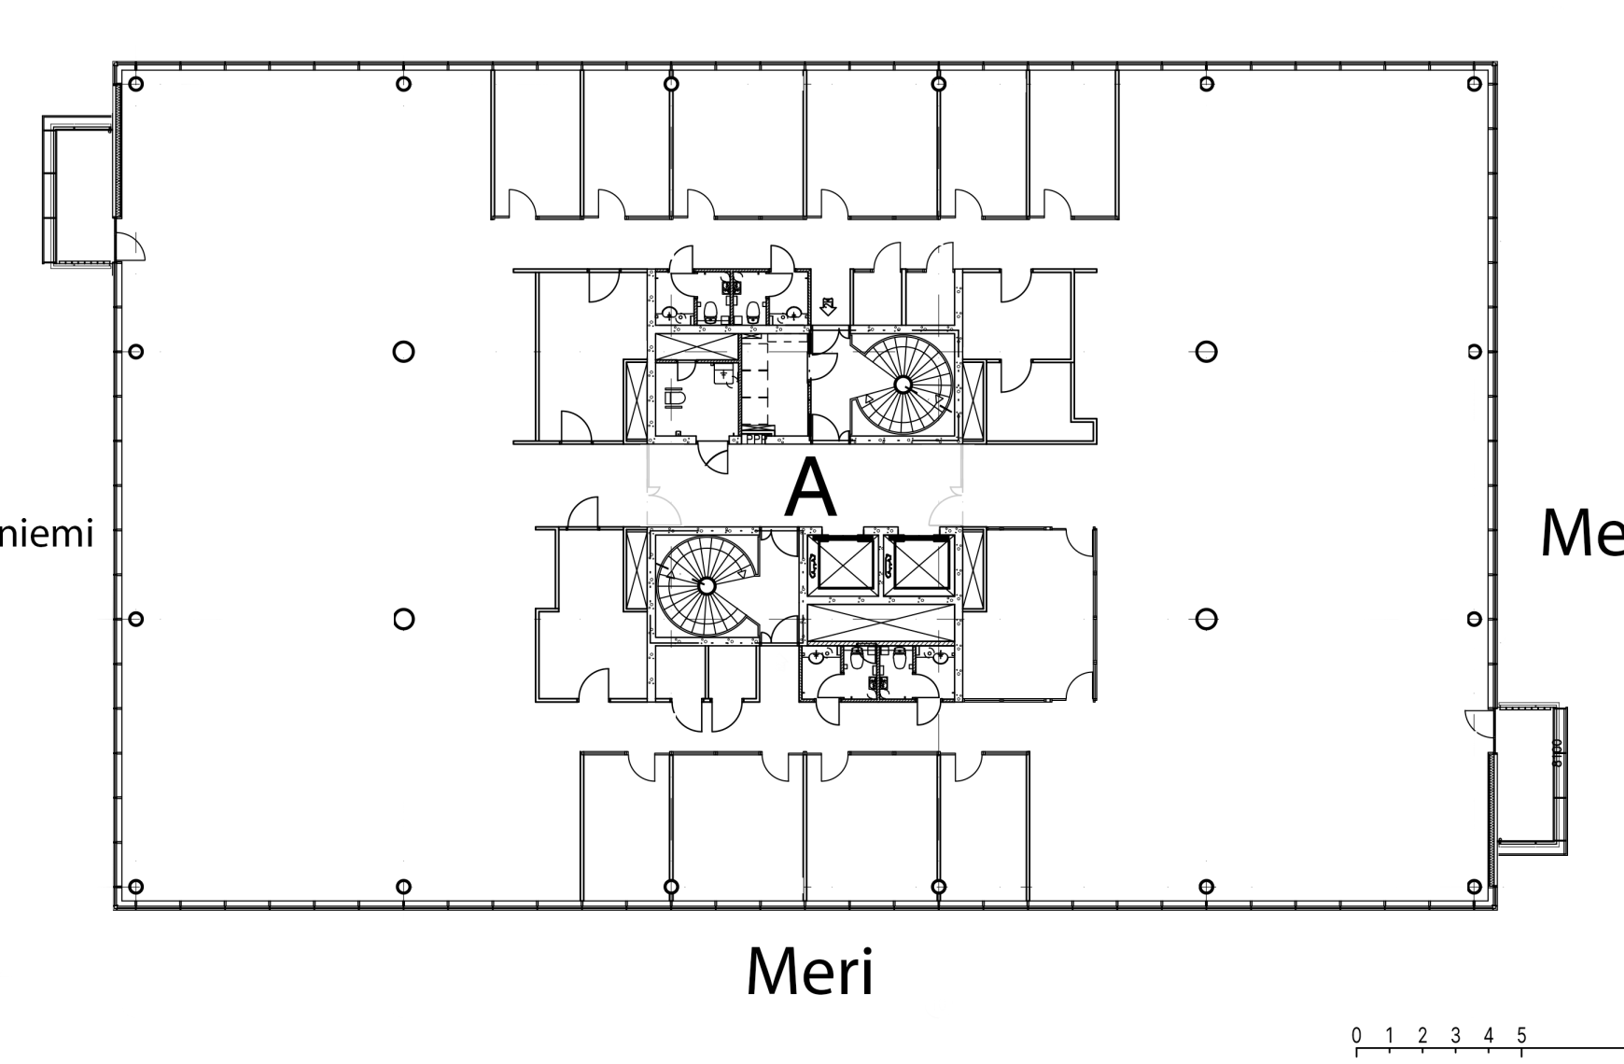
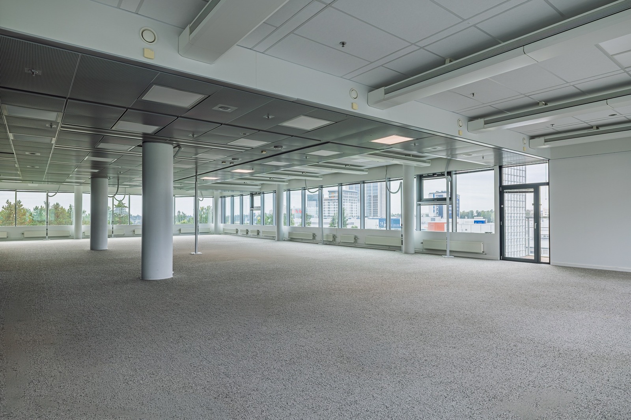
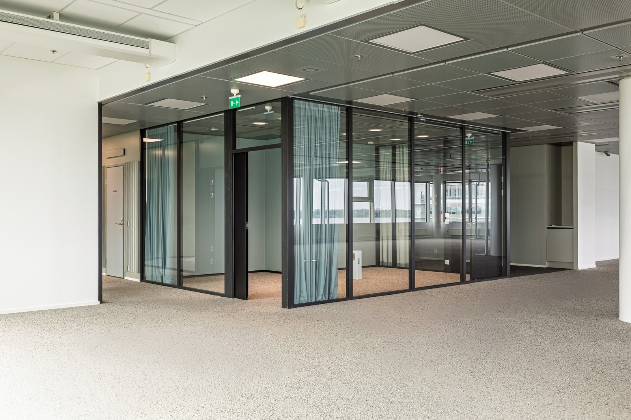
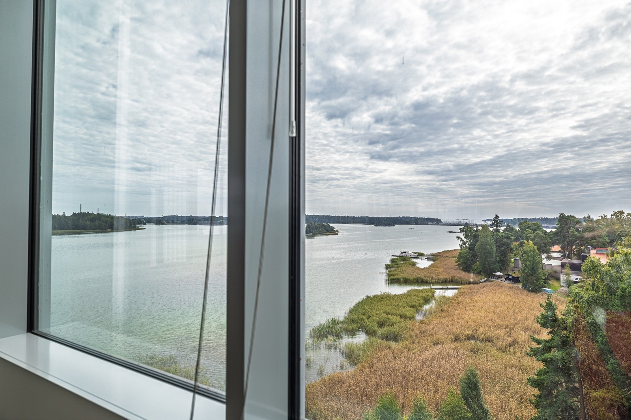
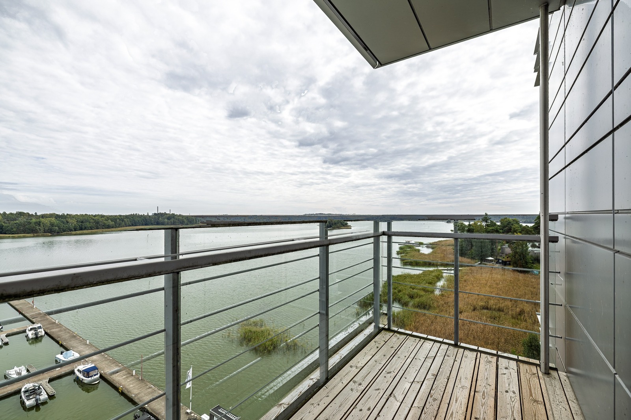
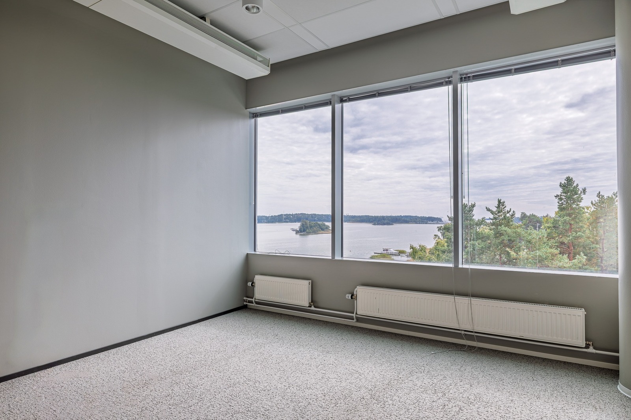
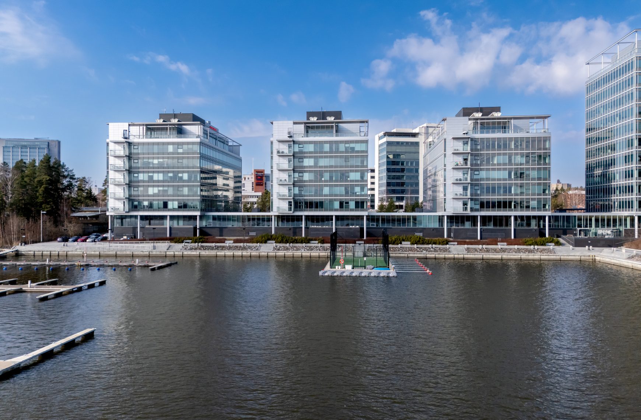
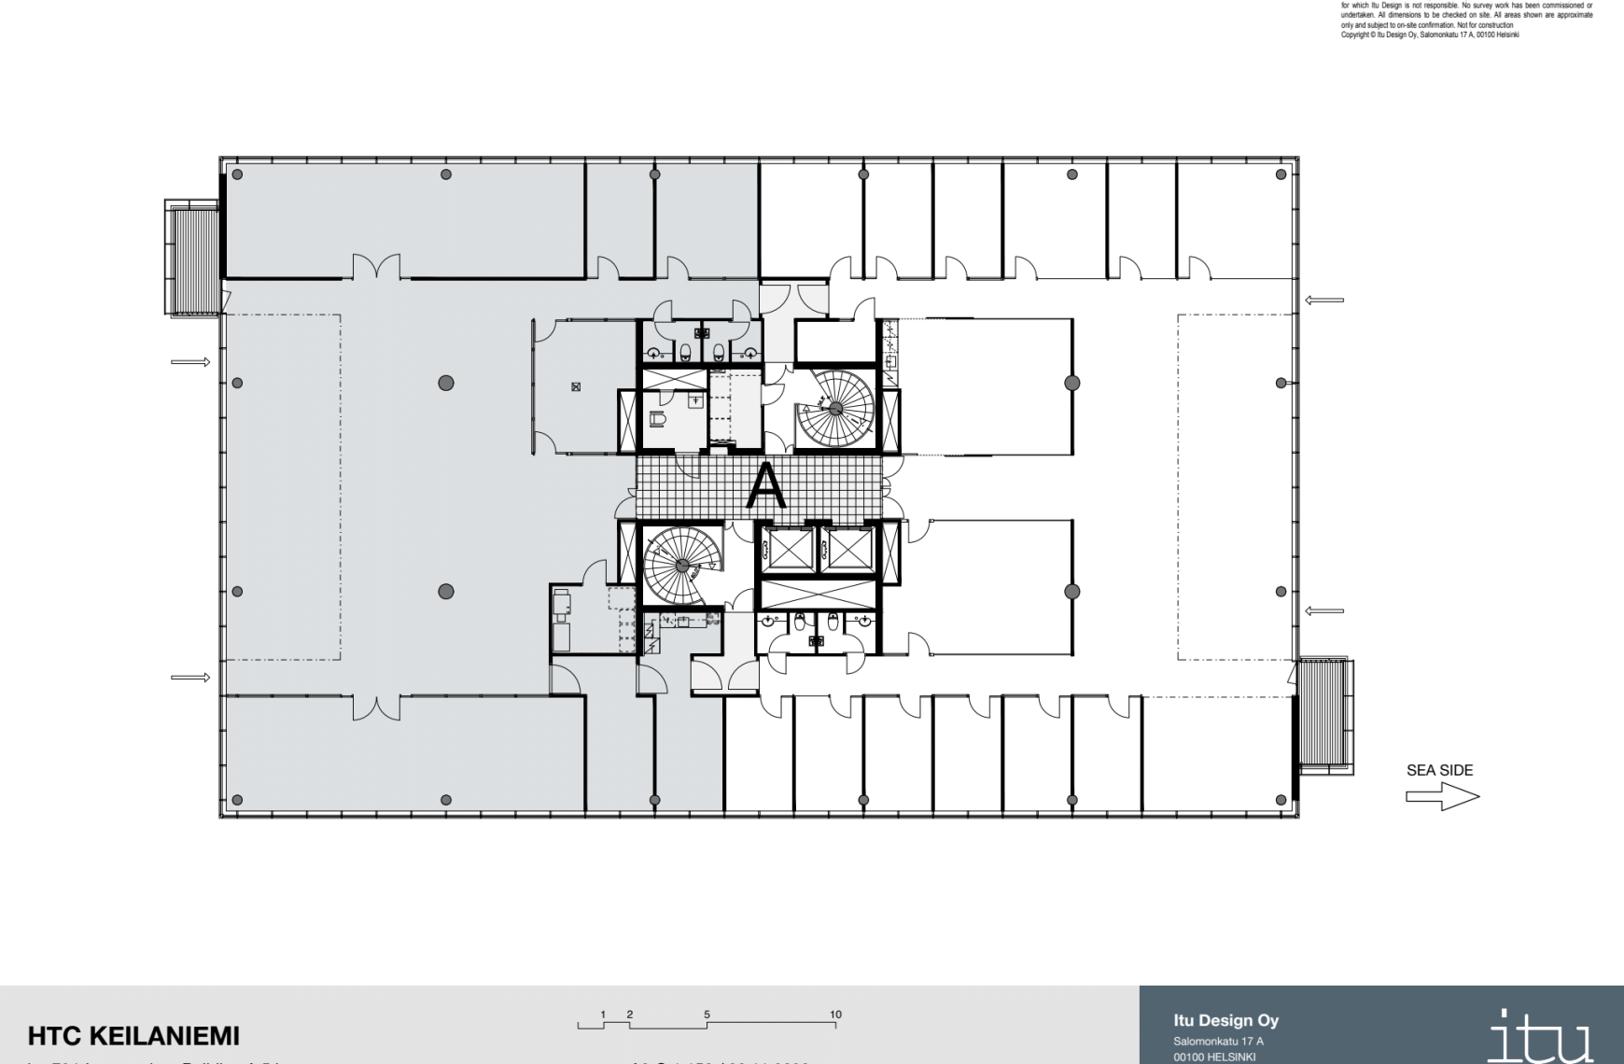
A 463 m² office on the 4th floor, comprising an open-plan workspace, separate offices and four meeting rooms. The space accommodates both collaborative work and private discussions. The office offers a partial sea view.
Key features:
- Open-plan workspace for 18 workstations
- Three separate offices accommodating two, four and eight workstations respectively (14 workstations in total)
- Four meeting rooms of varying sizes
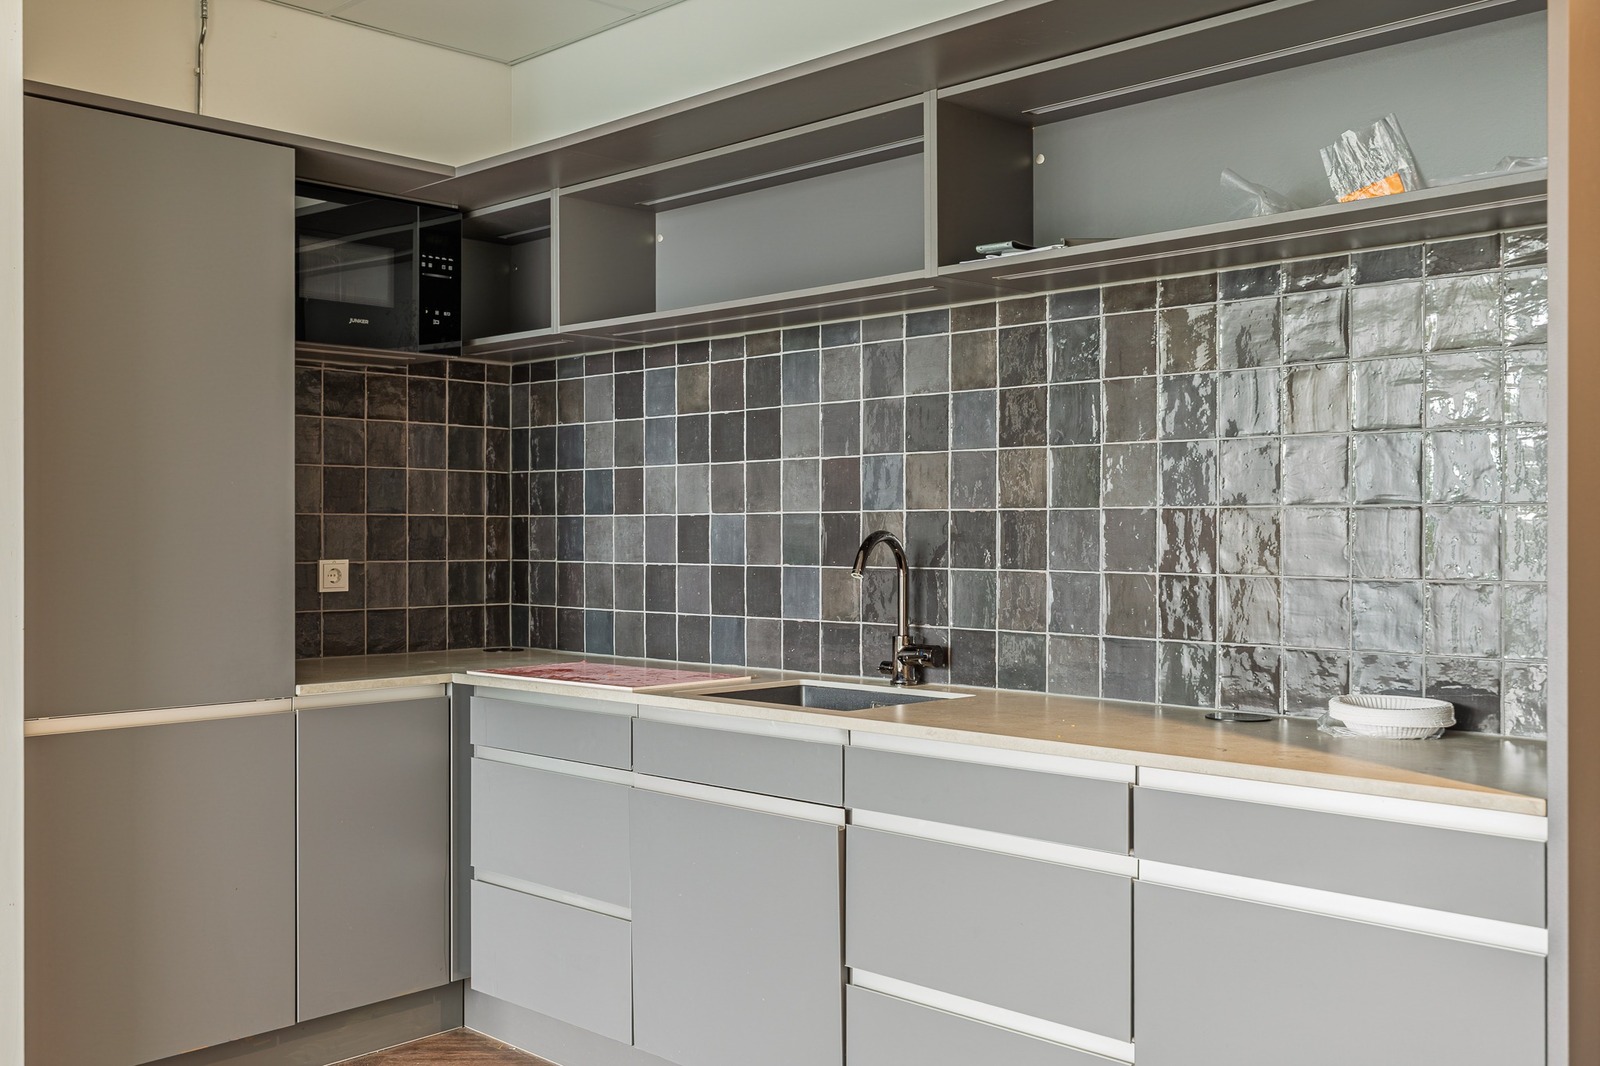
- A kitchen and spacious lounge area for breaks and informal gatherings
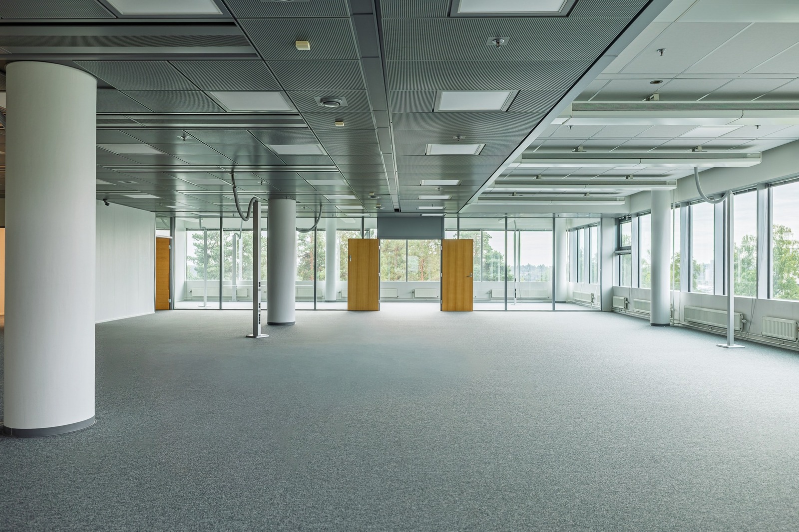
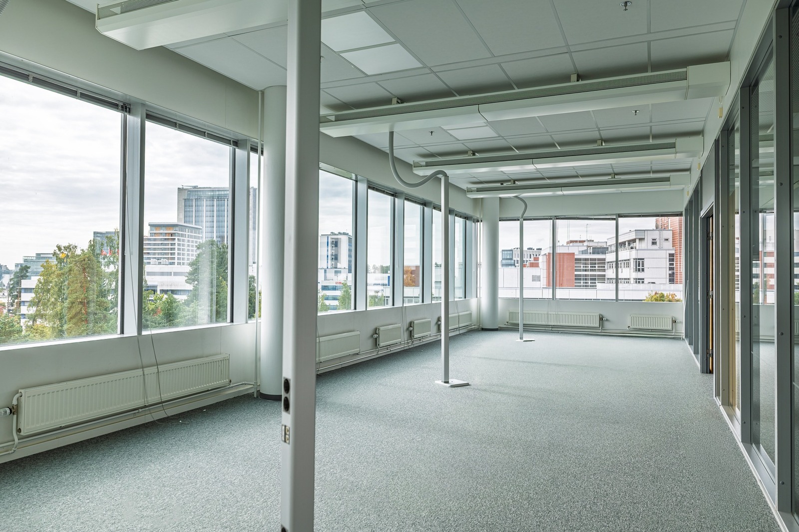
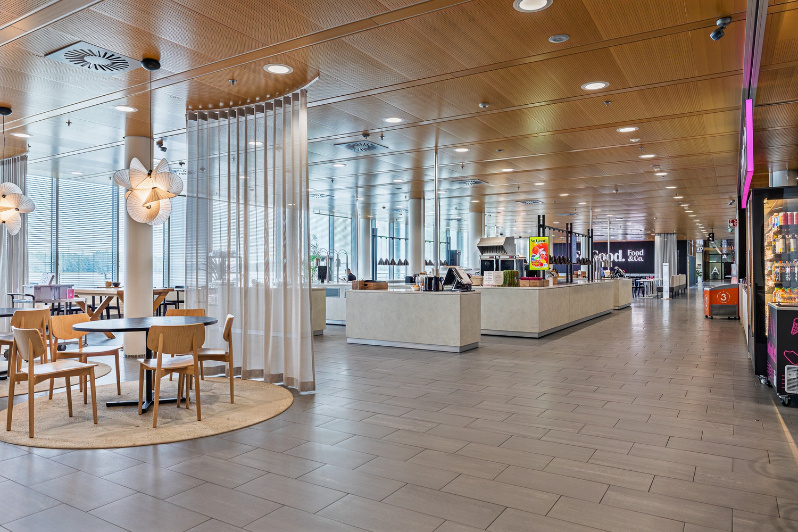
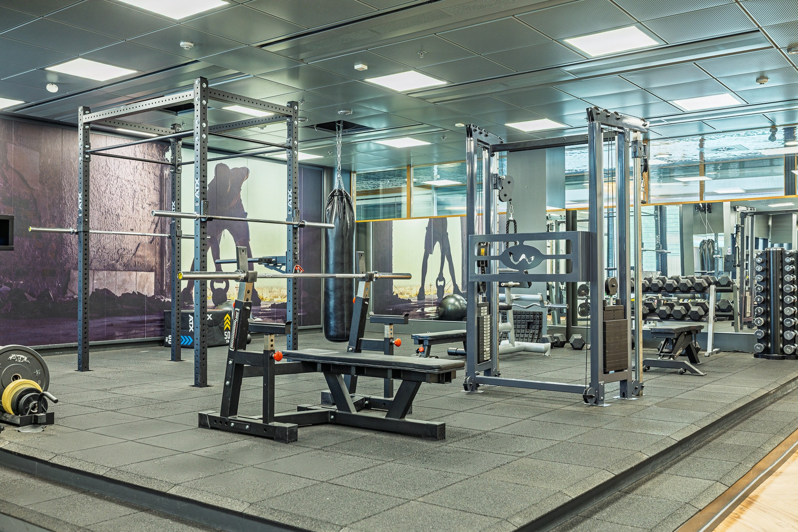
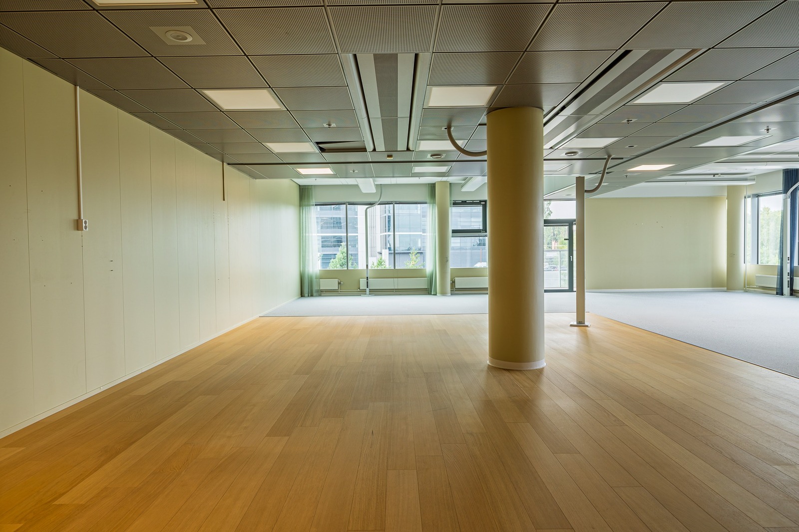
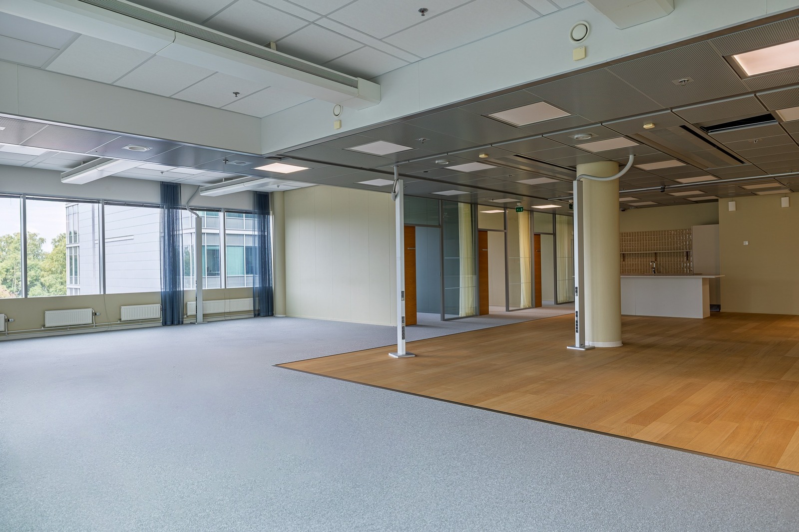
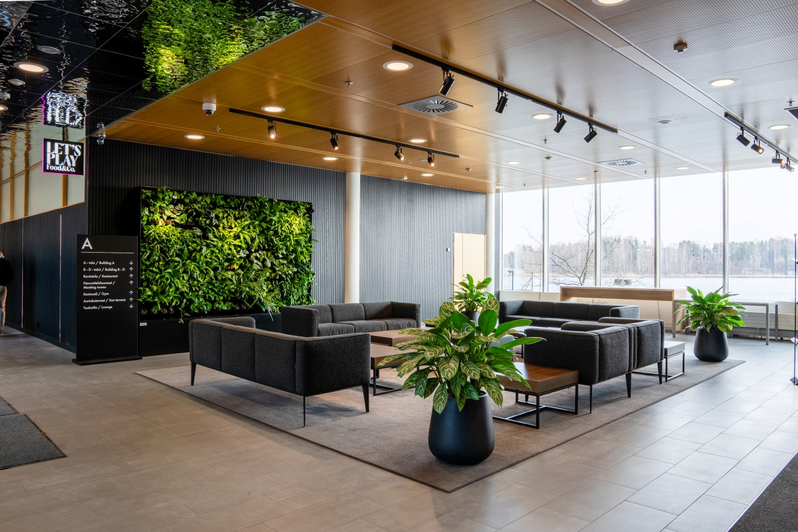
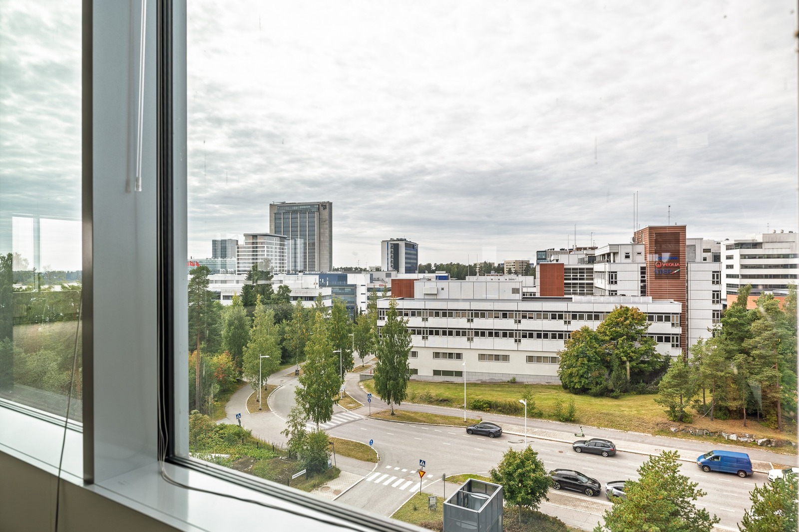
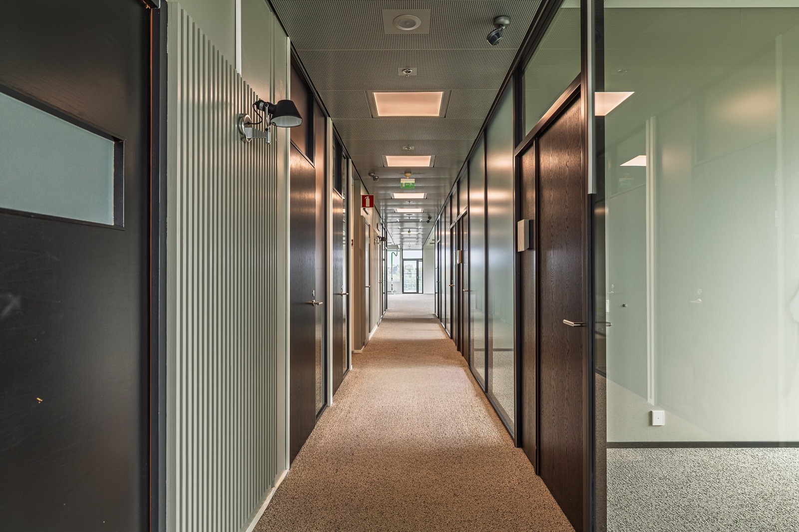
The layout and furniture shown on the floor plan are indicative. The interior photos show a similar office on the 5th floor.
Sales type:
For lease
Location:
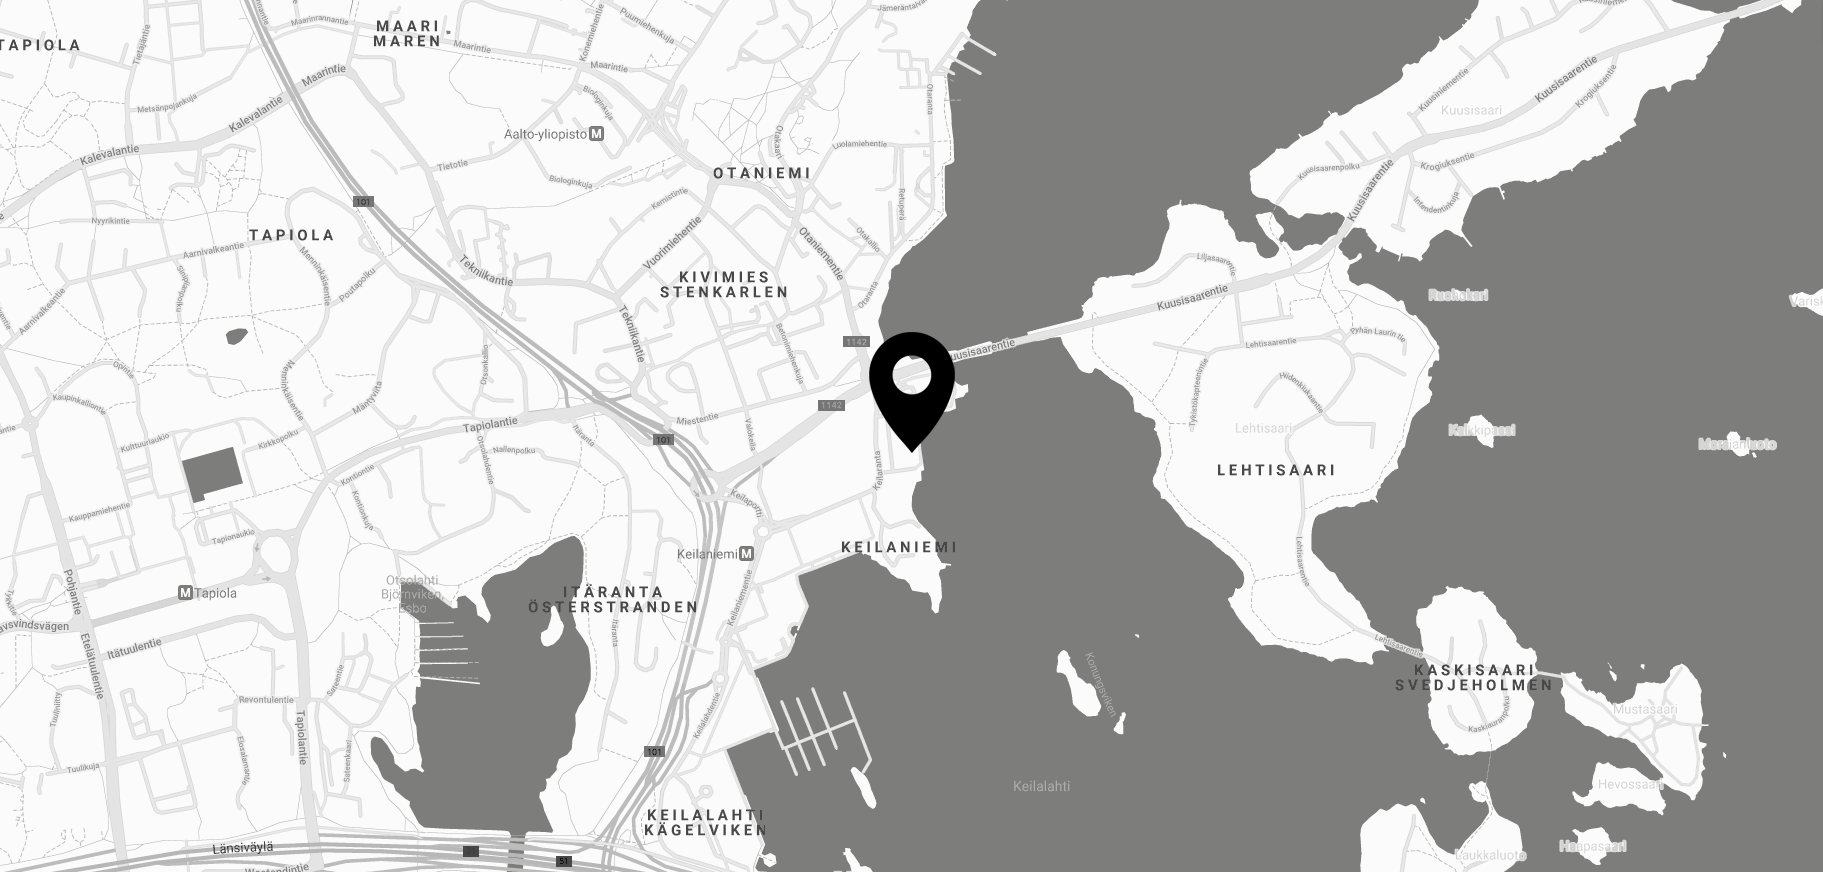
Keilaranta 13 A, Keilaniemi, Espoo
Space type:
Office
Size:
463m²
Floor:
4th floor
Energy class:
C
Availability:
1.3.2027